
Courtesy of Boyes Group Realty Inc.

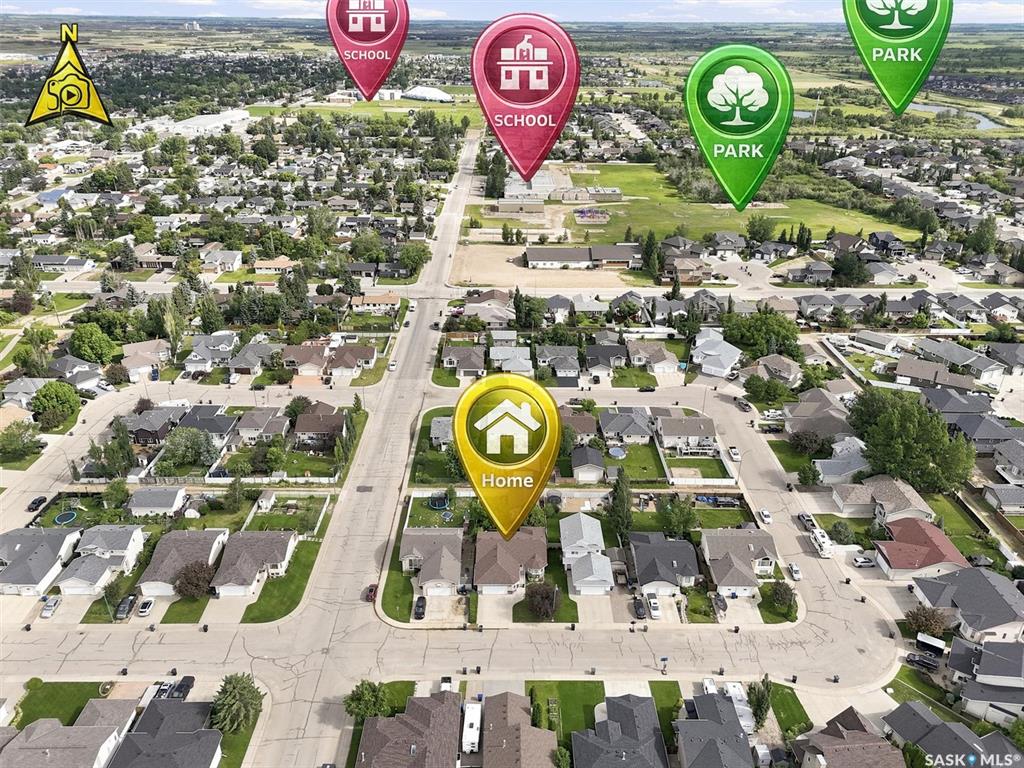
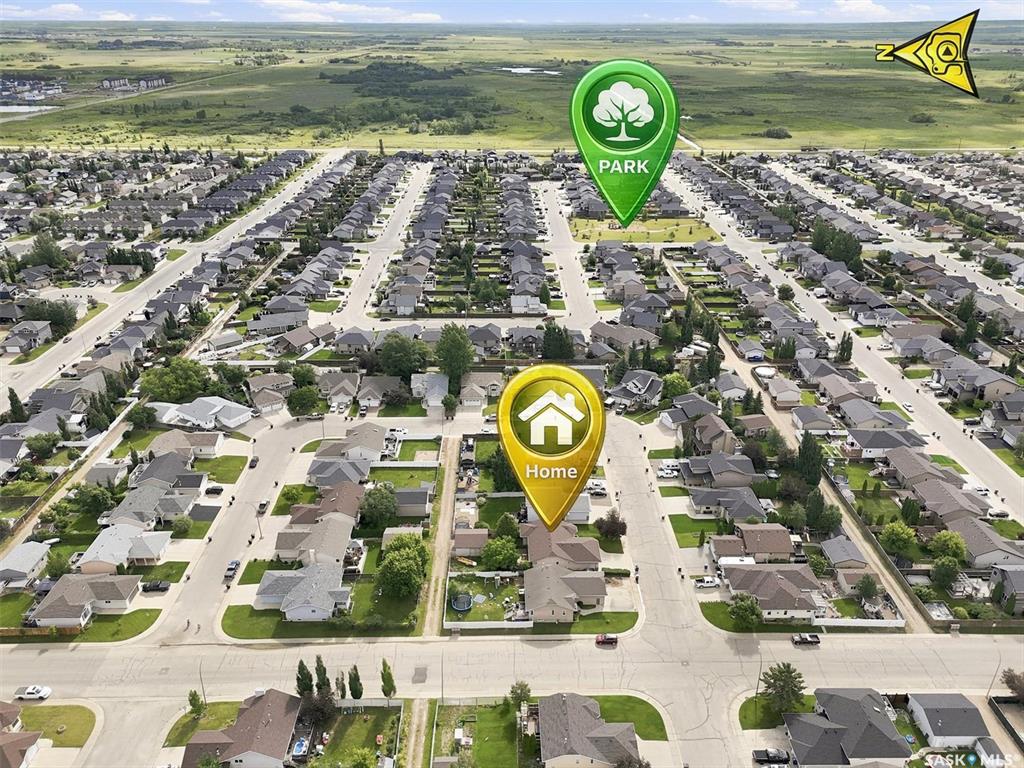
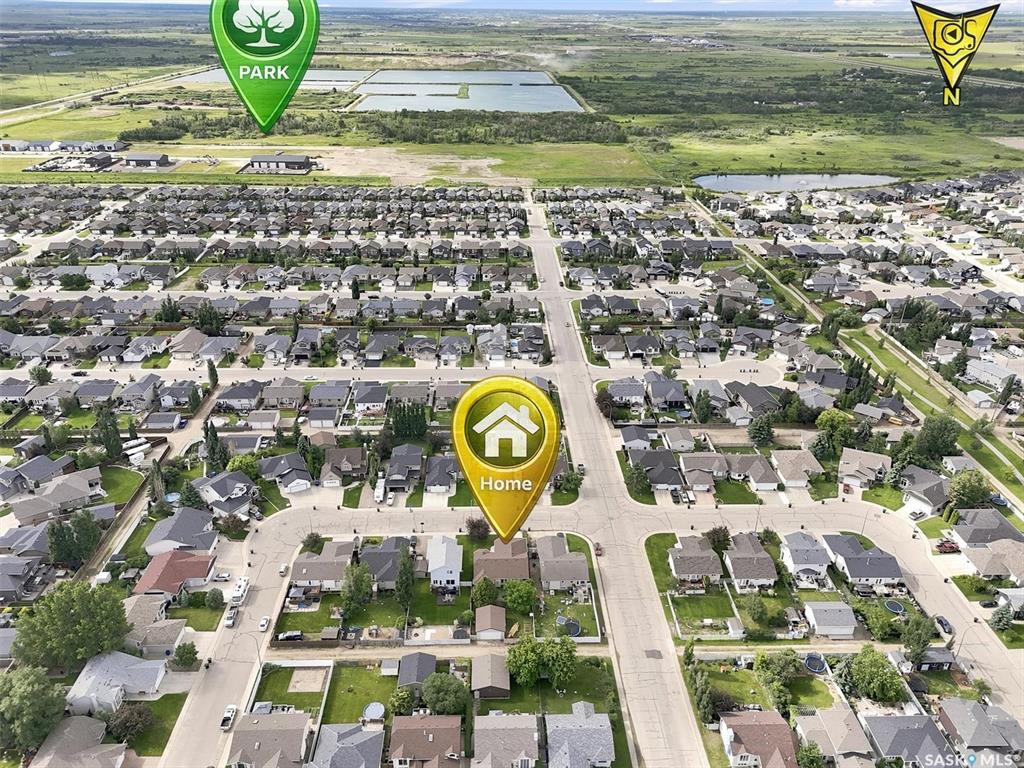
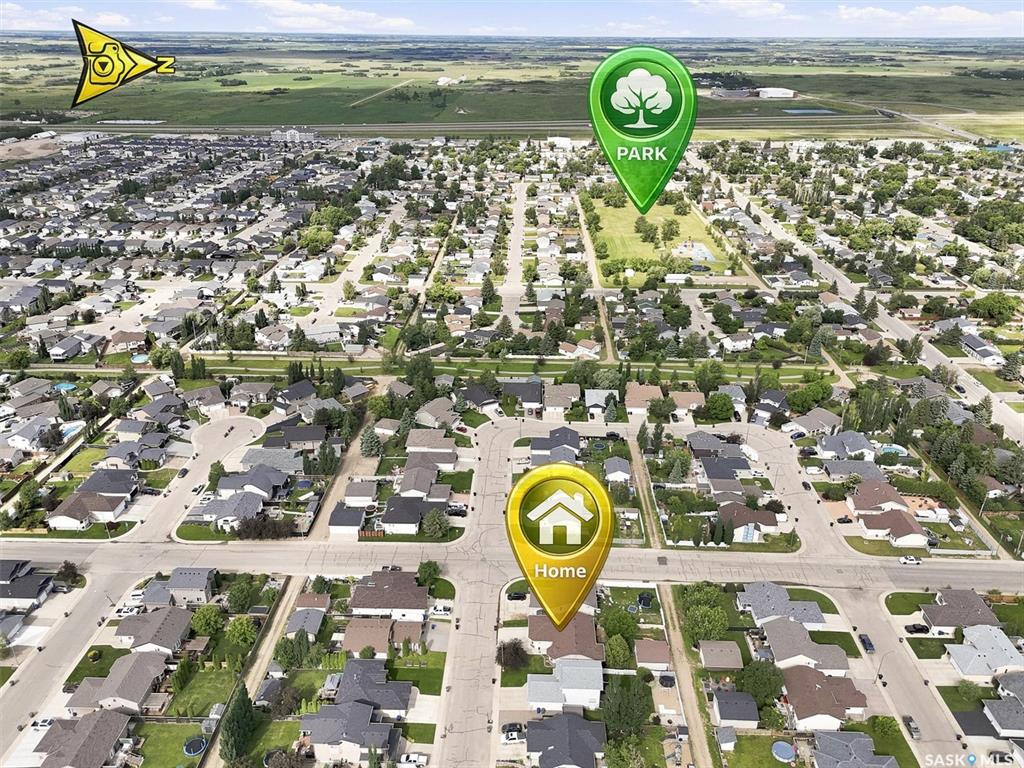
841 Martens Crescent, House for sale Martensville , Saskatchewan , S0K 2A0

 MLS® # SK042989

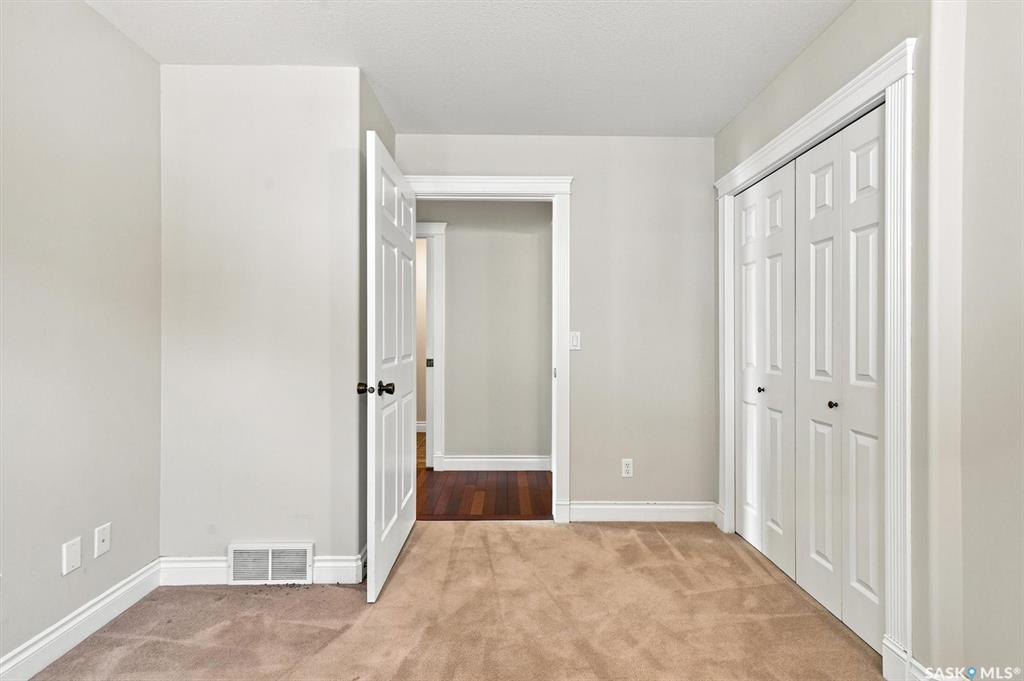
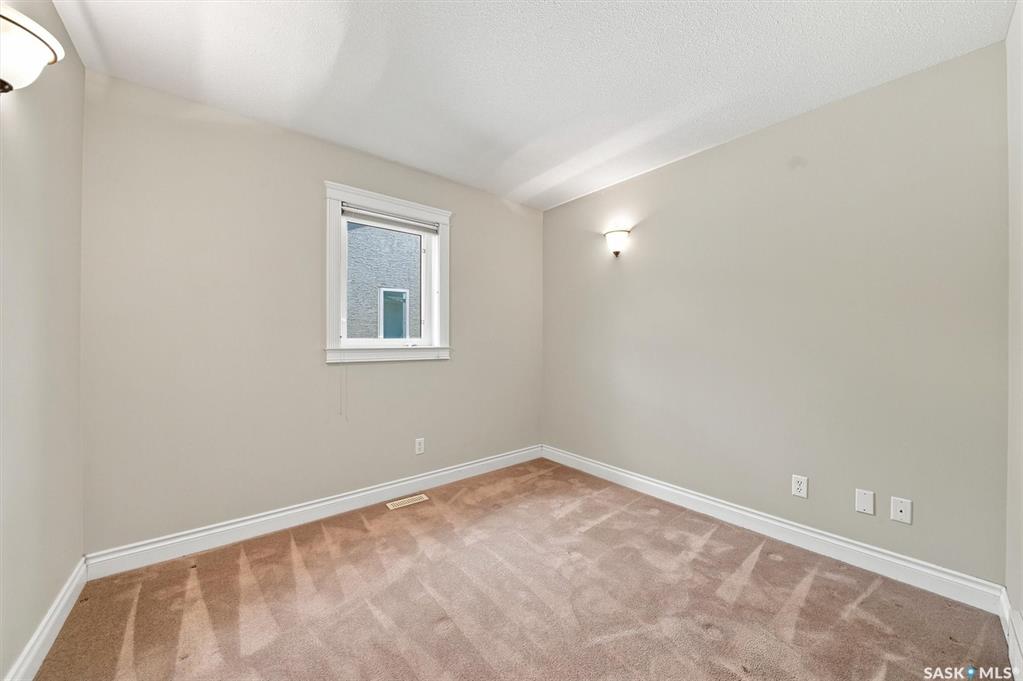
3 bedrooms

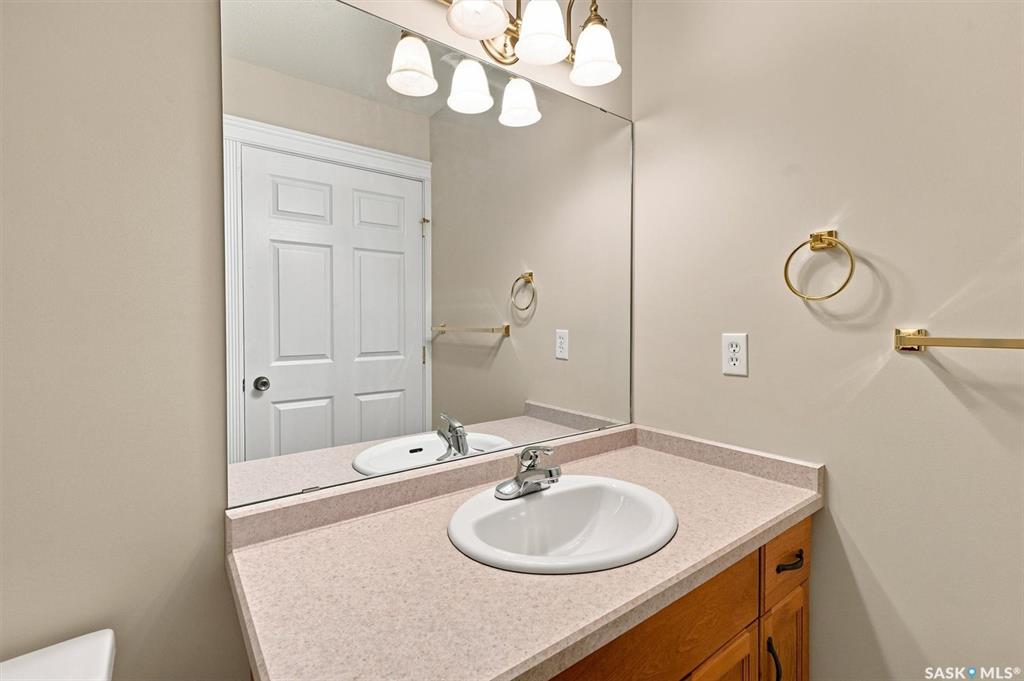
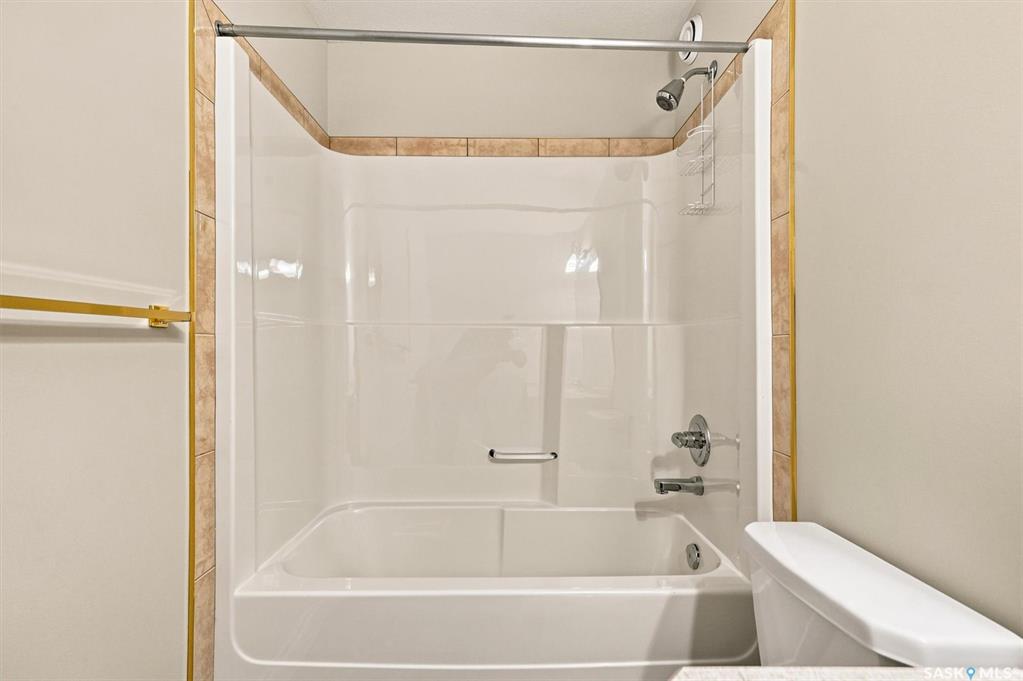
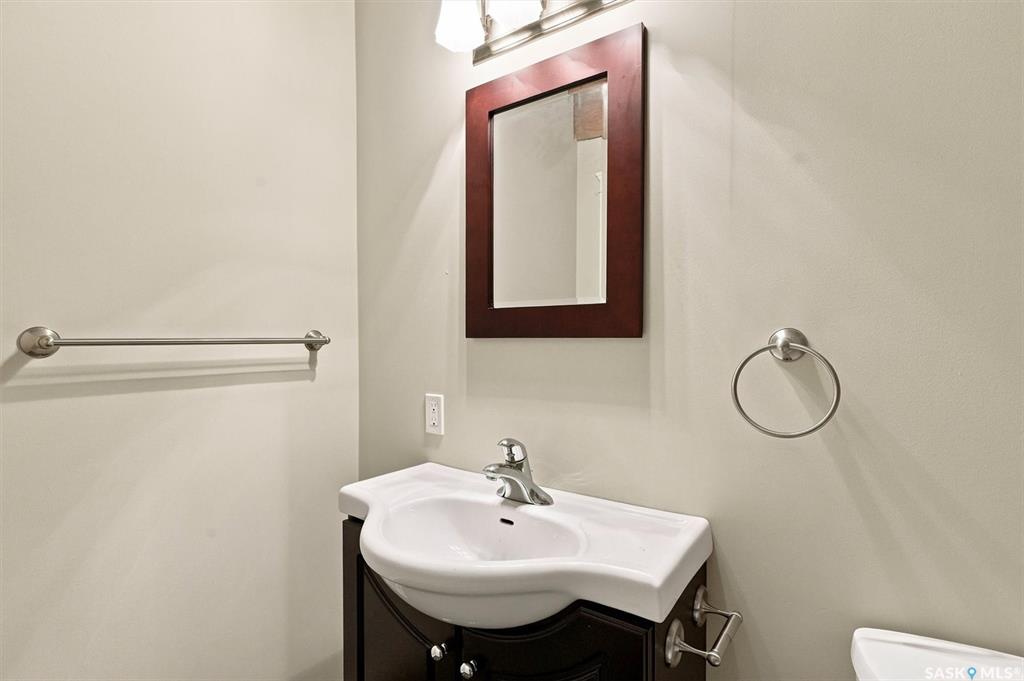
3 bathrooms

1,418 sqft

Sign up to View

Days on Market

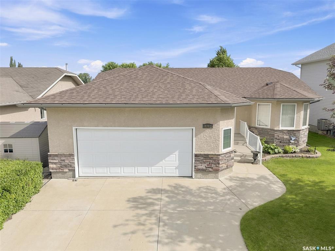
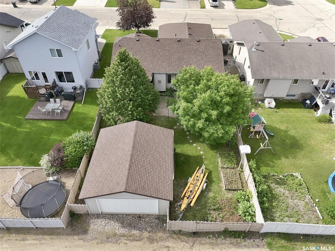
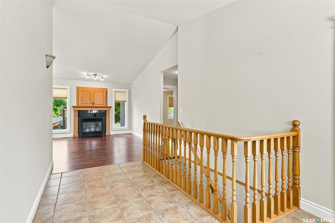
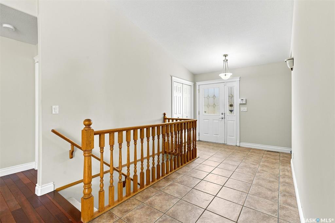
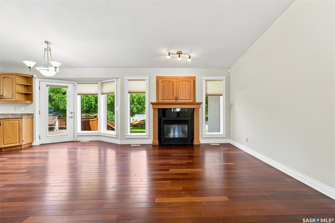
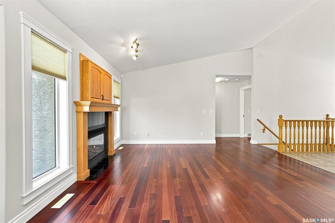
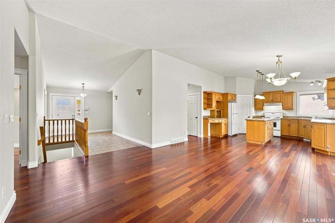
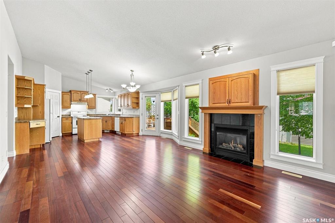
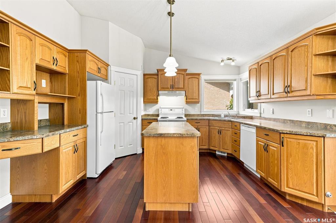
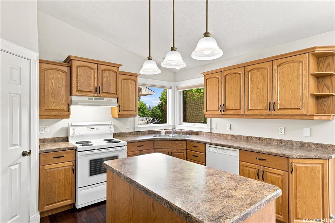
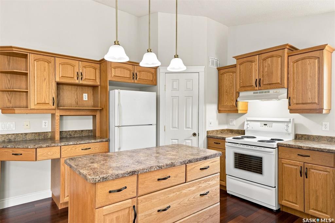
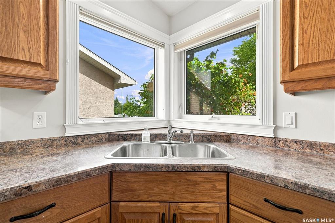
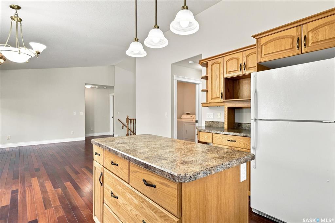
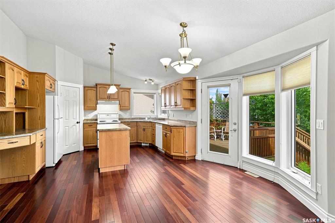
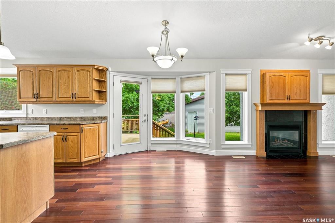
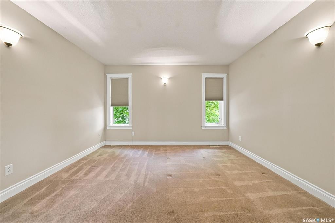
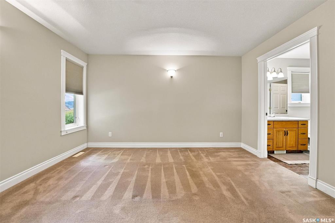
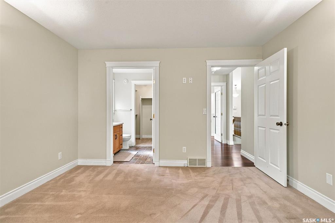
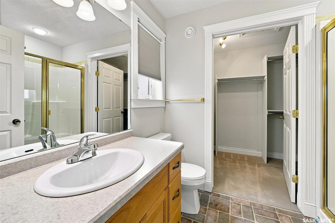
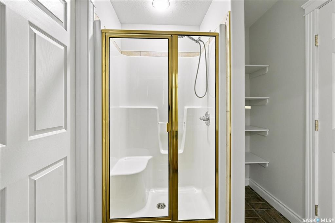
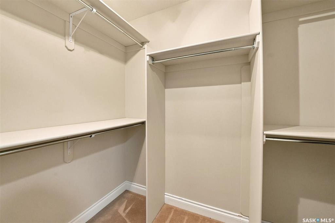
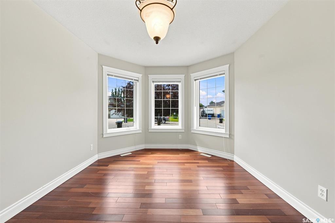
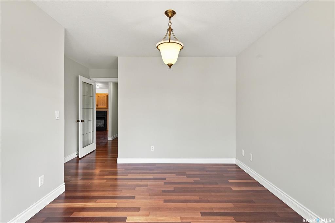
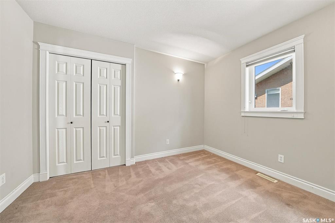
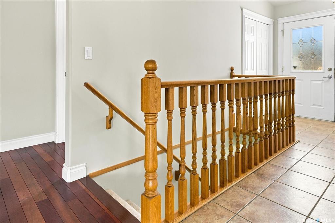
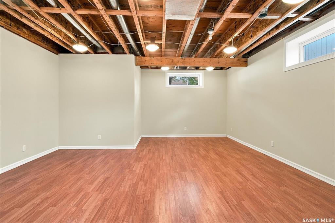
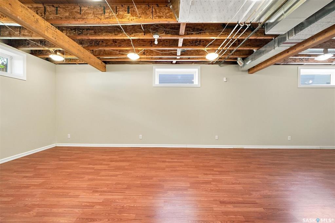
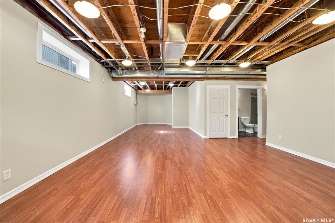
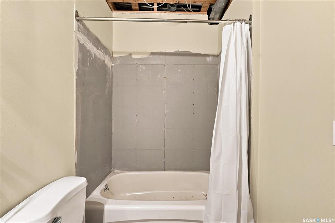
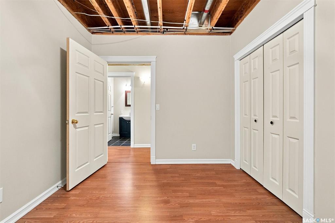
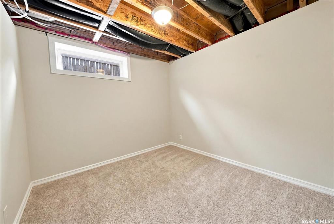
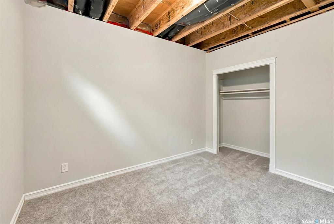
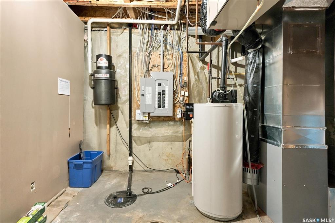
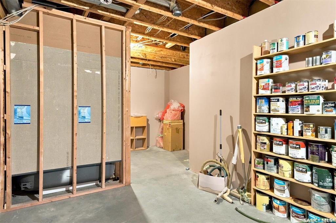
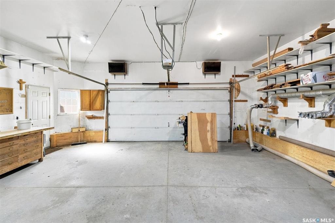
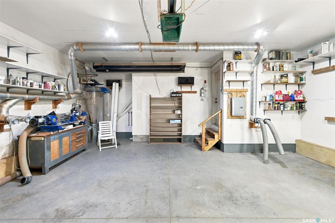
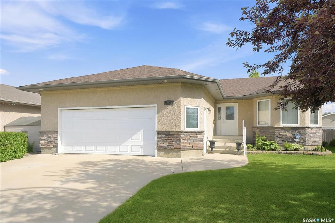
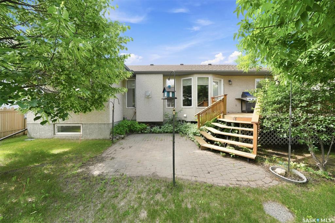
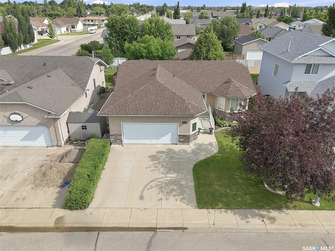
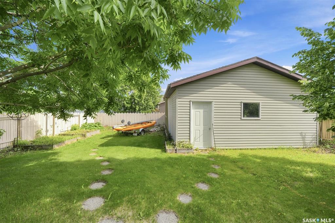
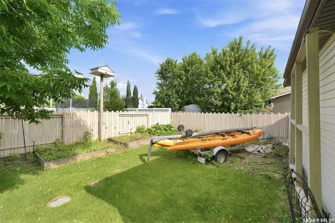
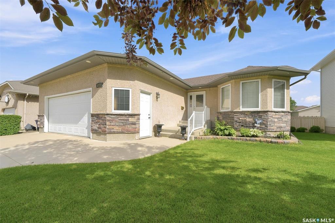
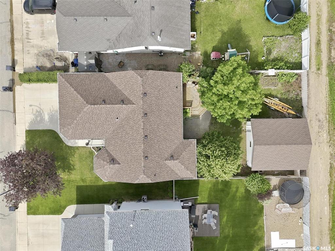
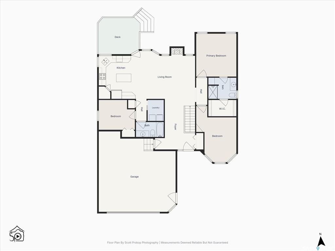
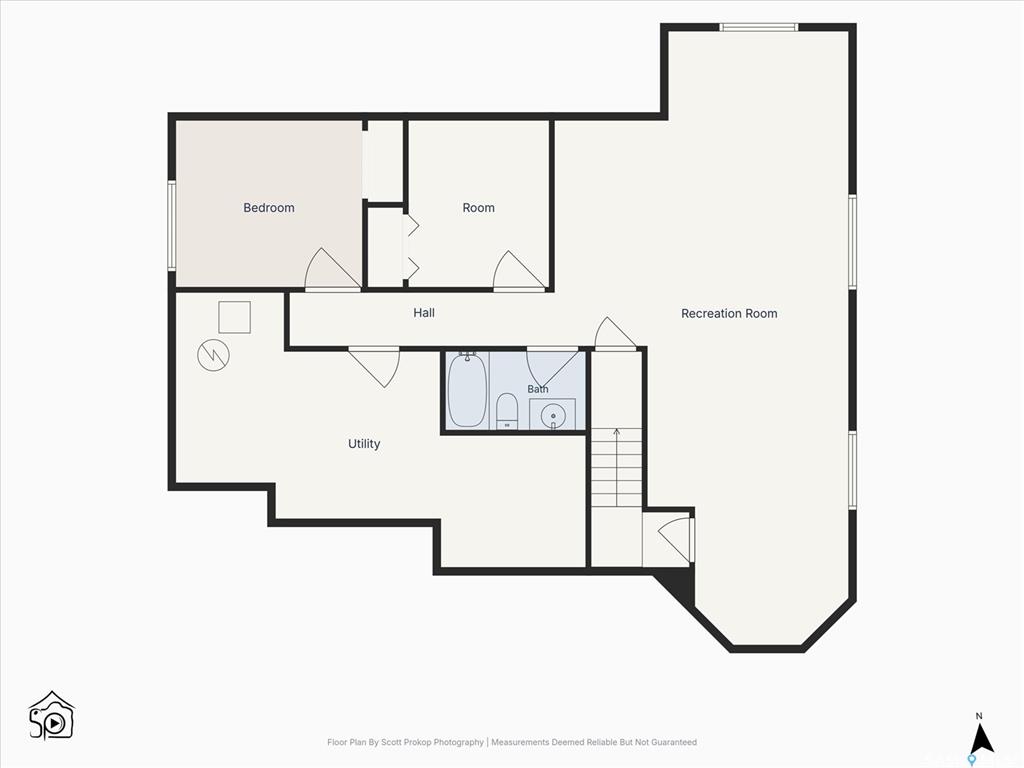
SPACIOUS, fully developed, RAISED BUNGALOW, CUSTOM BUILT BY D&S HOMES with 25.5 x 24 (approx.) ATTACHED garage set up as wood working shop with commercial dust suppression system and 22 x 24 DOUBLE DETACHED garage with alley access. From the grand front entry to the living area with it's vaulted ceilings, HARDWOOD flooring and Gas fireplace; or the custom kitchen with large corner pantry, attractive corner sink, and large island; to the roomy primary suite with walk-through ensuite bath and walk-in closet; ...

Read More

Essential Information

  • MLS® #
    SK042989
  • Year Built
    2004
  • Property Type
    Residential
  • Property Subtype
    Detached
  • Property Style
    Raised Bungalow
  • MLS® #
    SK042989
  • Year Built
    2004
  • Property Type
    Residential
  • Property Subtype
    Detached
  • Property Style
    Raised Bungalow
  • MLS® #
    SK042989
  • Year Built
    2004
  • Property Type
    Residential
  • Property Subtype
    Detached
  • Property Style
    Raised Bungalow

Community Information

  • Postal Code
    S0K 2A0
  • Postal Code
    S0K 2A0
  • Postal Code
    S0K 2A0

Services & Amenities

  • Parking
    2 Car Attached
    2 Car Detached
    RV Parking
  • Parking
    2 Car Attached, 2 Car Detached, RV Parking
  • Parking
    2 Car Attached
    2 Car Detached
    RV Parking

Interior

  • Heating
    Forced Air
    Natural Gas
  • Fireplaces
    1
  • Fireplace Type
    Gas
  • Water Heater
    Included
  • Water Heater Type
    Gas
  • Water Softener
    Not Included
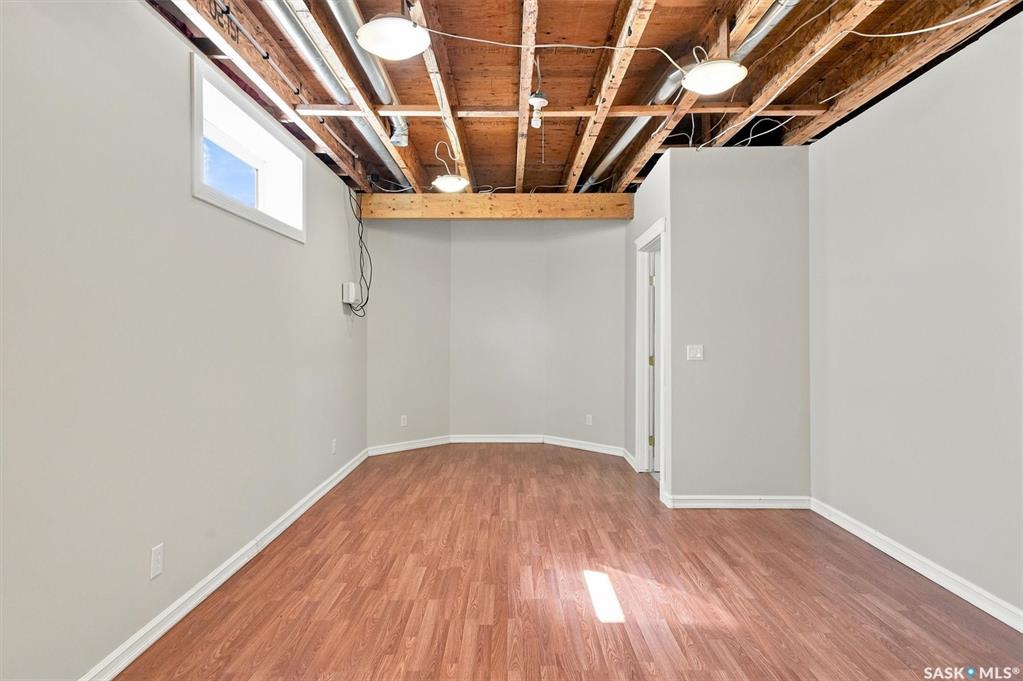
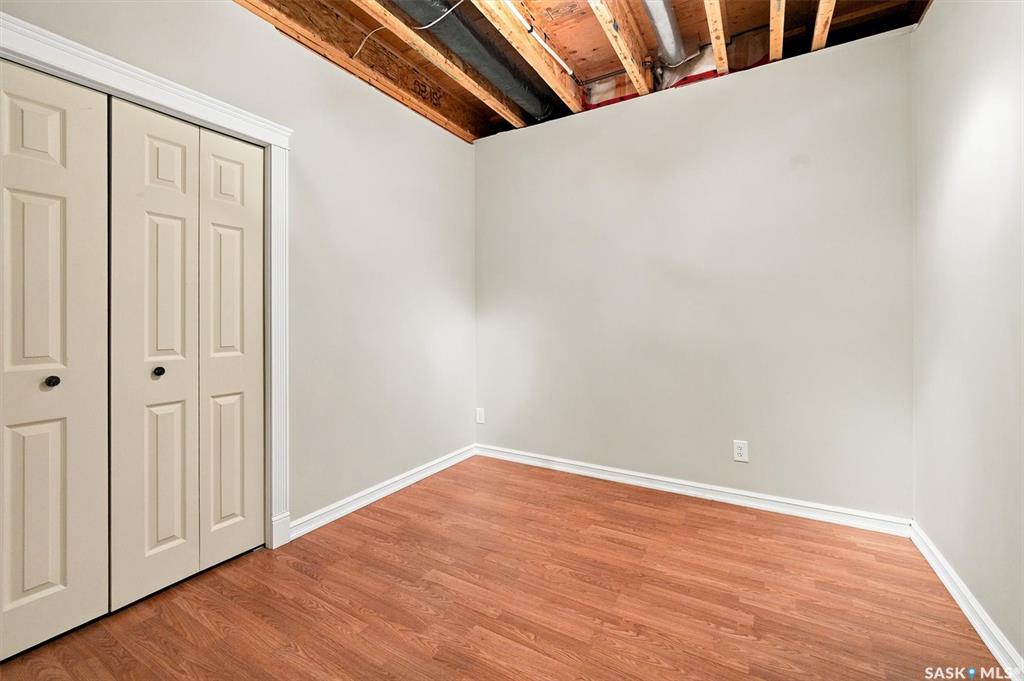
  • Basement
    Full Basement
    Fully Finished
  • Basement Walls
    Concrete
  • Heating
    Forced Air, Natural Gas
  • Fireplaces
    1
  • Fireplace Type
    Gas
  • Water Heater
    Included
  • Water Heater Type
    Gas
  • Water Softener
    Not Included
  • Basement
    Full Basement, Fully Finished
  • Basement Walls
    Concrete
  • Heating
    Forced Air
    Natural Gas
  • Fireplaces
    1
  • Fireplace Type
    Gas
  • Water Heater
    Included
  • Water Heater Type
    Gas
  • Water Softener
    Not Included
  • Basement
    Full Basement
    Fully Finished
  • Basement Walls
    Concrete

Exterior

  • Lot/Exterior Features
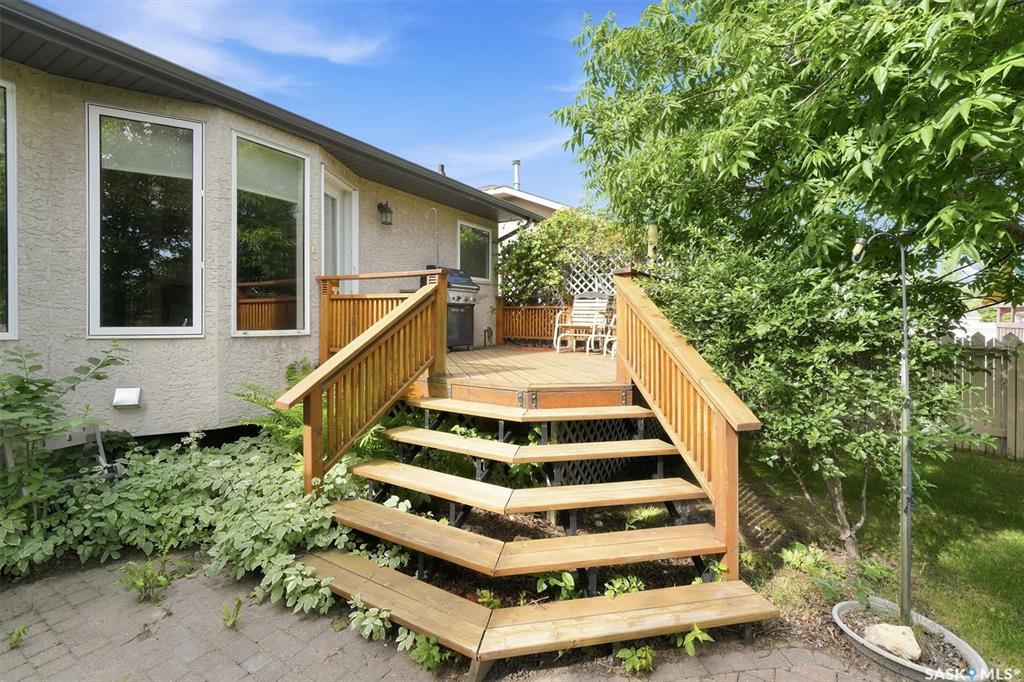
    Deck
    Fenced
    Garden Area
    Lawn Back
    Lawn Front
    Patio
    Trees/Shrubs
  • Roof
    Asphalt Shingles
  • Lot/Exterior Features
    Deck, Fenced, Garden Area, Lawn Back, Lawn Front, Patio, Trees/Shrubs
  • Roof
    Asphalt Shingles
  • Lot/Exterior Features
    Deck
    Fenced
    Garden Area
    Lawn Back
    Lawn Front
    Patio
    Trees/Shrubs
  • Roof
    Asphalt Shingles

Additional Details

  • Taxes
    4826
  • Ownership Title
    Freehold
  • Included Equipment
    Central Vac Attached
    Central Vac Attachments
    Dishwasher Built In
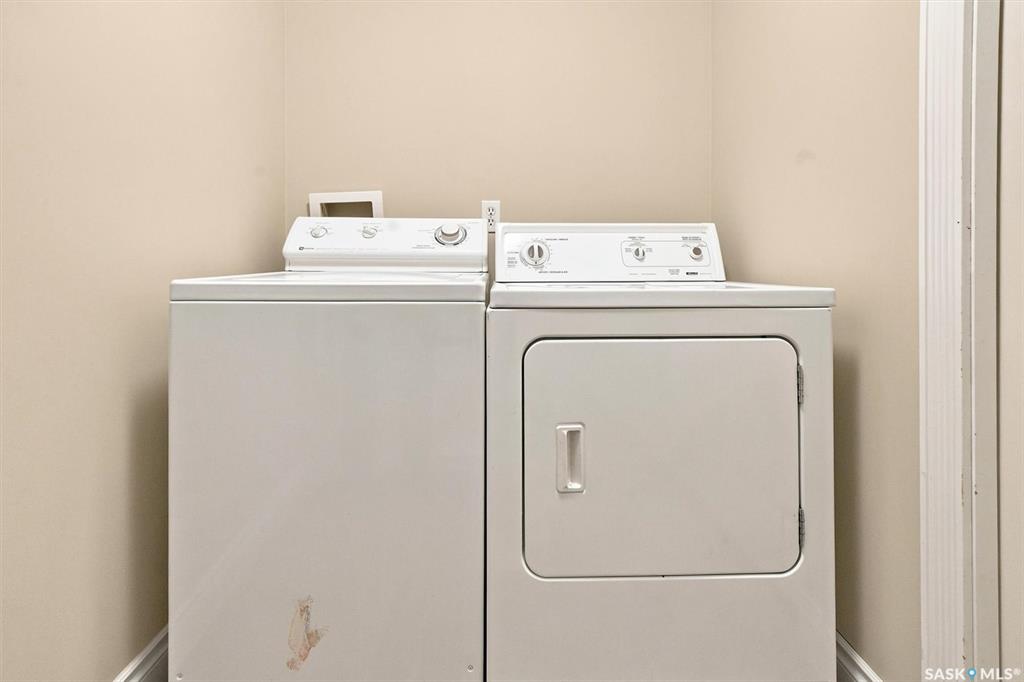
    Dryer
    Fridge
    Garage Door Opnr/Control(S)
    Hood Fan
    Stove
    Vac Power Nozzle
    Washer
    Window Treatment
  • Features
    220 Volt Plug
    Gas Bbq Hookup
    Heat Recovery Unit
    Sump Pump
    Underground Sprinkler
  • Taxes
    4826
  • Ownership Title
    Freehold
  • Included Equipment
    Central Vac Attached, Central Vac Attachments, Dishwasher Built In, Dryer, Fridge, Garage Door Opnr/Control(S), Hood Fan, Stove, Vac Power Nozzle, Washer, Window Treatment
  • Features
    220 Volt Plug, Gas Bbq Hookup, Heat Recovery Unit, Sump Pump, Underground Sprinkler
  • Taxes
    4826
  • Ownership Title
    Freehold
  • Included Equipment
    Central Vac Attached
    Central Vac Attachments
    Dishwasher Built In
    Dryer
    Fridge
    Garage Door Opnr/Control(S)
    Hood Fan
    Stove
    Vac Power Nozzle
    Washer
    Window Treatment
  • Features
    220 Volt Plug
    Gas Bbq Hookup
    Heat Recovery Unit
    Sump Pump
    Underground Sprinkler

$575,000

841 Martens Crescent

Schedule Tour
Contact Agent

$2619/month
Est. Monthly Payment
$
$
%
Learn More