
Courtesy of M Realty

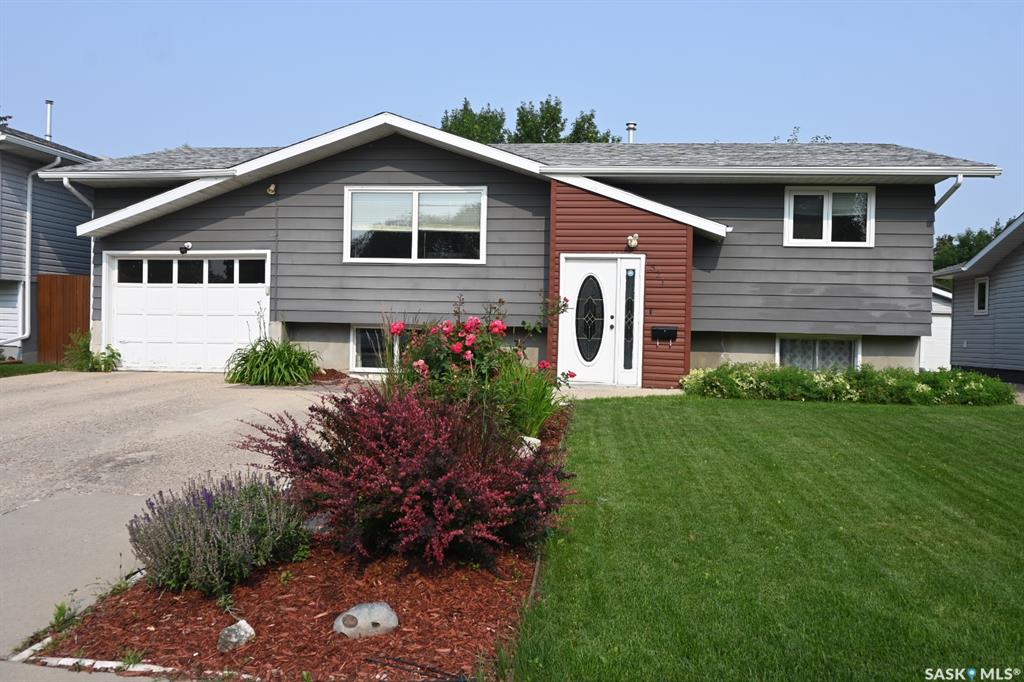
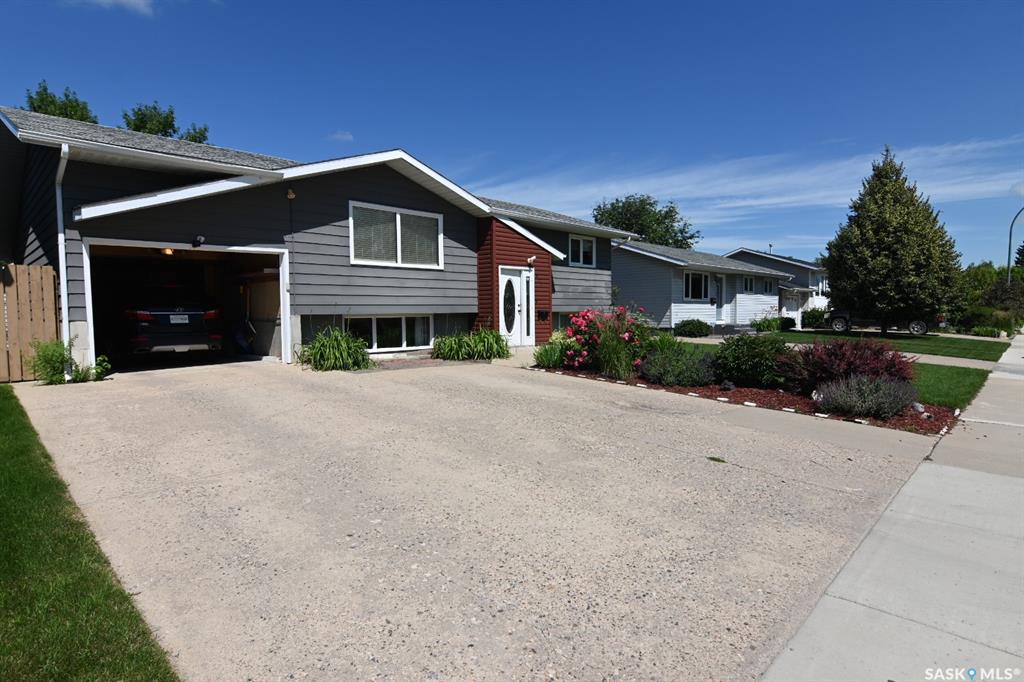
521 Guelph Crescent, House for sale in East College Park Saskatoon , Saskatchewan , S7H 4R3

 MLS® # SK043223

3 bedrooms

2 bathrooms

1,035 sqft

Sign up to View

Days on Market

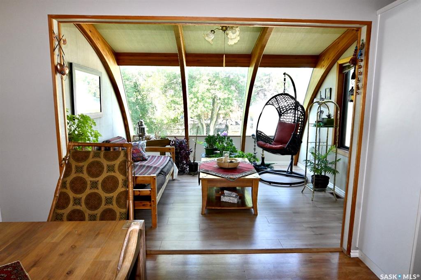
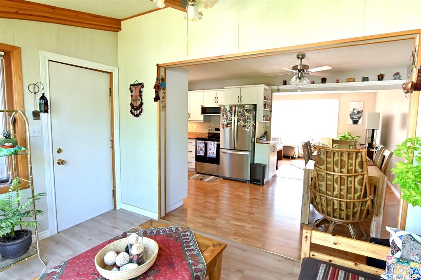
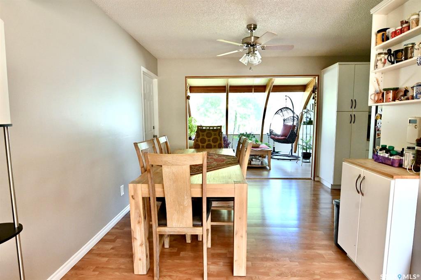
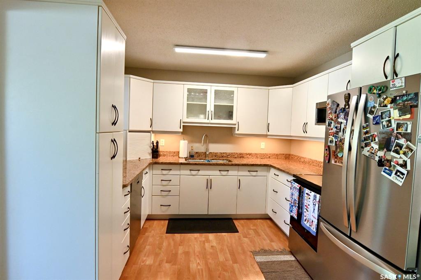
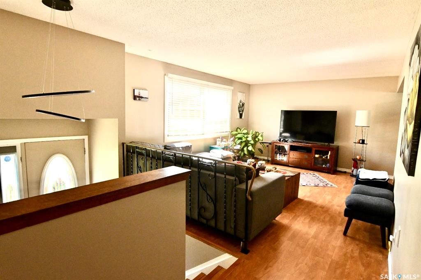
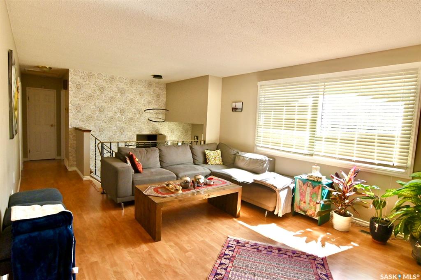
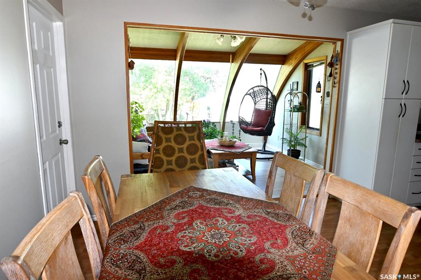
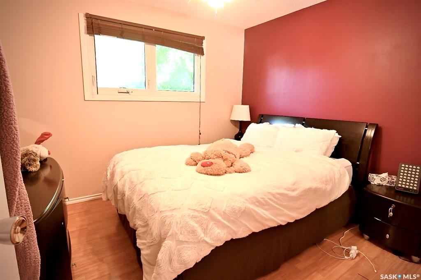
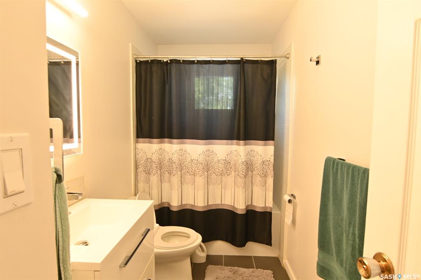
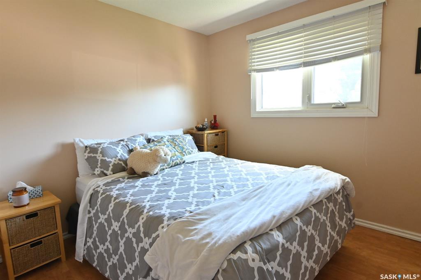
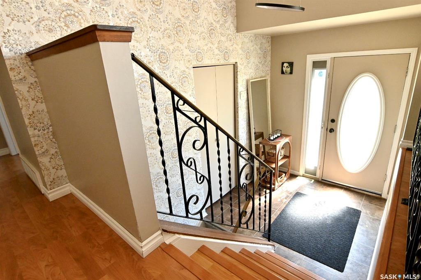
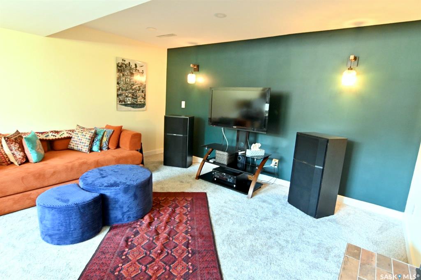
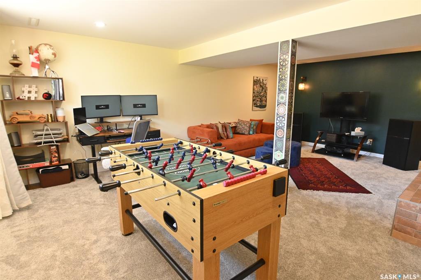
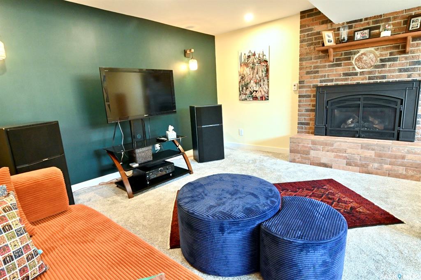
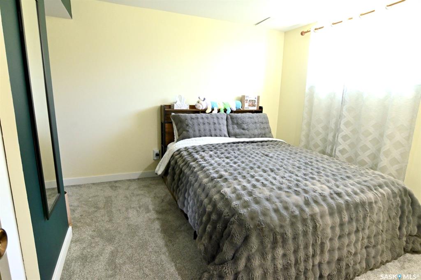
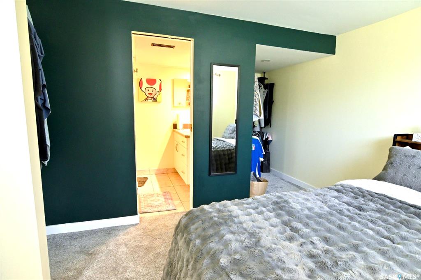
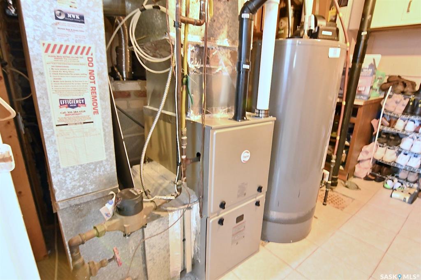
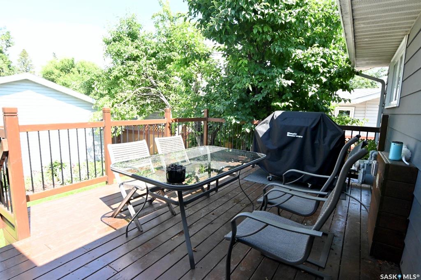
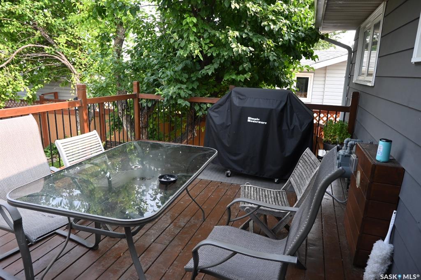
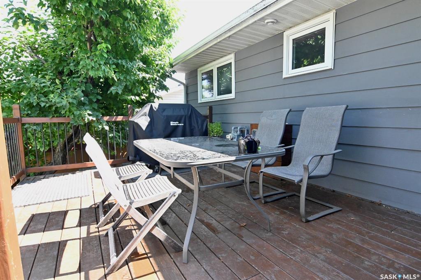
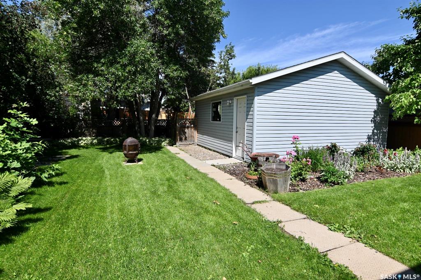
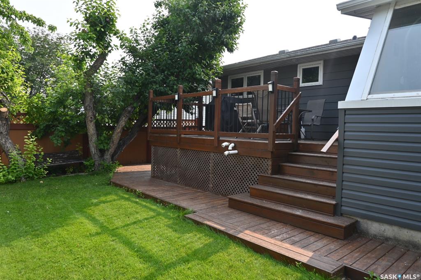
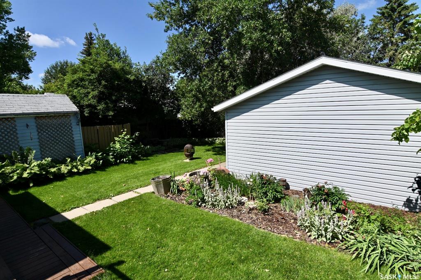
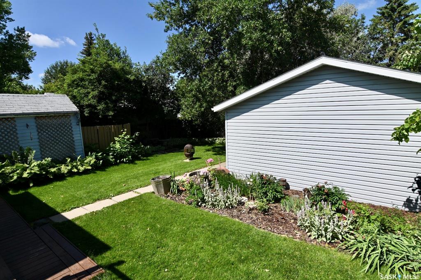
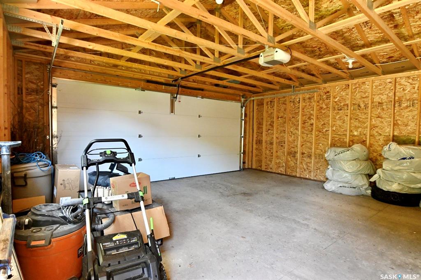
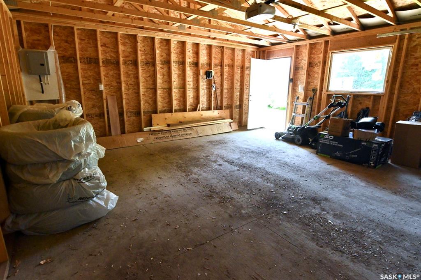
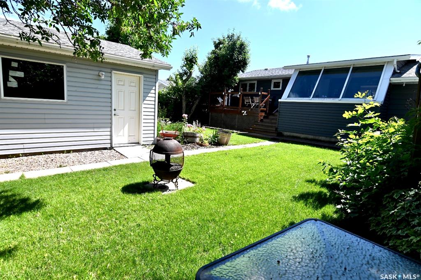
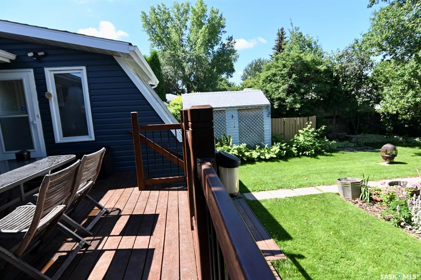
Renovated and fully developed bi-level is located on a quiet crescent in East College Park. A large front entryway leads you into this well-maintained 3 bed, 2 bath home. The kitchen includes granite countertops with an under-mount sink, garburator and pantry. Many upgrades have been made to this home also, including: Double detached garage added to the property, new shingles, bathroom renovation upstairs, new water heater, new deck, new front lawn, Sunroom renovated and windows replaced, new furnace, new...

Read More

Essential Information

  • MLS® #
    SK043223
  • Year Built
    1975
  • Property Type
    Residential
  • Property Subtype
    Detached
  • Property Style
    Bi-Level
  • MLS® #
    SK043223
  • Year Built
    1975
  • Property Type
    Residential
  • Property Subtype
    Detached
  • Property Style
    Bi-Level
  • MLS® #
    SK043223
  • Year Built
    1975
  • Property Type
    Residential
  • Property Subtype
    Detached
  • Property Style
    Bi-Level

Community Information

  • Neighbourhood
    East College Park
  • Postal Code
    S7H 4R3
  • Neighbourhood
    East College Park
  • Postal Code
    S7H 4R3
  • Neighbourhood
    East College Park
  • Postal Code
    S7H 4R3

Services & Amenities

  • Parking
    1 Car Attached
    2 Car Detached
    Parking Pad
  • Parking
    1 Car Attached, 2 Car Detached, Parking Pad
  • Parking
    1 Car Attached
    2 Car Detached
    Parking Pad

Interior

  • Heating
    Forced Air
    Natural Gas
  • Fireplaces
    1
  • Fireplace Type
    Gas
  • Water Heater
    Included
  • Water Heater Type
    Gas
  • Water Softener
    Not Included
  • Basement
    Fully Finished
  • Basement Walls
    Concrete
  • Heating
    Forced Air, Natural Gas
  • Fireplaces
    1
  • Fireplace Type
    Gas
  • Water Heater
    Included
  • Water Heater Type
    Gas
  • Water Softener
    Not Included
  • Basement
    Fully Finished
  • Basement Walls
    Concrete
  • Heating
    Forced Air
    Natural Gas
  • Fireplaces
    1
  • Fireplace Type
    Gas
  • Water Heater
    Included
  • Water Heater Type
    Gas
  • Water Softener
    Not Included
  • Basement
    Fully Finished
  • Basement Walls
    Concrete

Exterior

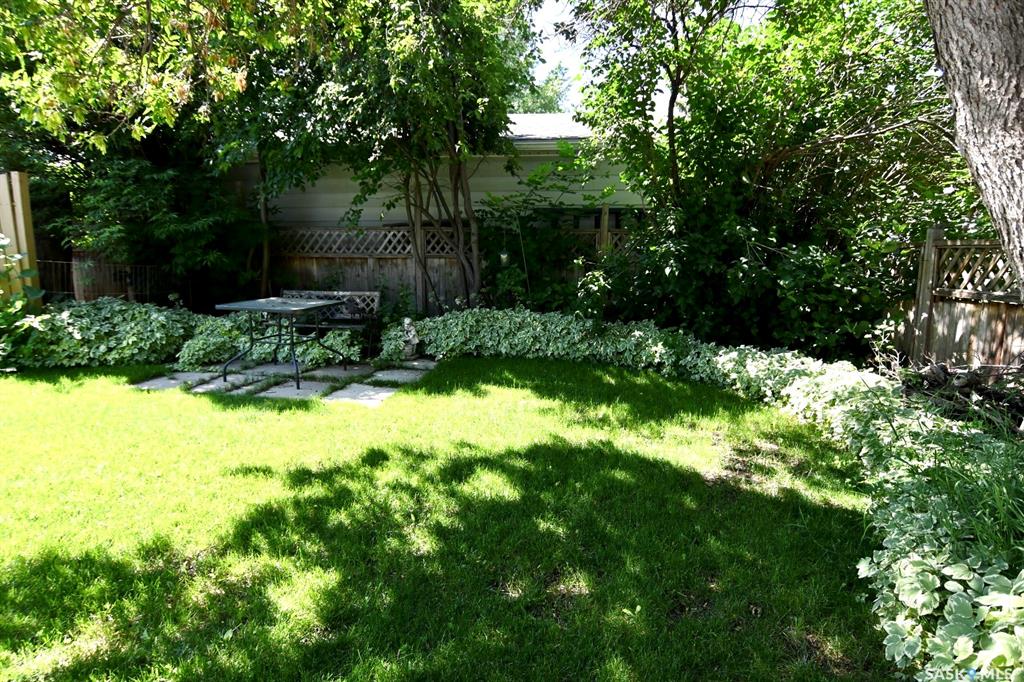
  • Lot/Exterior Features
    Deck
    Fenced
    Lawn Back
    Lawn Front
    Firepit
    Trees/Shrubs
  • Roof
    Asphalt Shingles
  • Lot/Exterior Features
    Deck, Fenced, Lawn Back, Lawn Front, Firepit, Trees/Shrubs
  • Roof
    Asphalt Shingles
  • Lot/Exterior Features
    Deck
    Fenced
    Lawn Back
    Lawn Front
    Firepit
    Trees/Shrubs
  • Roof
    Asphalt Shingles

Additional Details

  • Taxes
    4396
  • Ownership Title
    Freehold
  • Included Equipment
    Central Vac Attached
    Central Vac Attachments
    Dishwasher Built In
    Dryer
    Fridge
    Garage Door Opnr/Control(S)
    Garburator
    Microwave Hood Fan
    Stove
    Washer
  • Features
    Air Conditioner (Central)
    Gas Bbq Hookup
    Underground Sprinkler
  • Taxes
    4396
  • Ownership Title
    Freehold
  • Included Equipment
    Central Vac Attached, Central Vac Attachments, Dishwasher Built In, Dryer, Fridge, Garage Door Opnr/Control(S), Garburator, Microwave Hood Fan, Stove, Washer
  • Features
    Air Conditioner (Central), Gas Bbq Hookup, Underground Sprinkler
  • Taxes
    4396
  • Ownership Title
    Freehold
  • Included Equipment
    Central Vac Attached
    Central Vac Attachments
    Dishwasher Built In
    Dryer
    Fridge
    Garage Door Opnr/Control(S)
    Garburator
    Microwave Hood Fan
    Stove
    Washer
  • Features
    Air Conditioner (Central)
    Gas Bbq Hookup
    Underground Sprinkler

$479,000

521 Guelph Crescent

Schedule Tour
Contact Agent

$2182/month
Est. Monthly Payment
$
$
%
Learn More