
Courtesy of Realty Executives Saskatoon

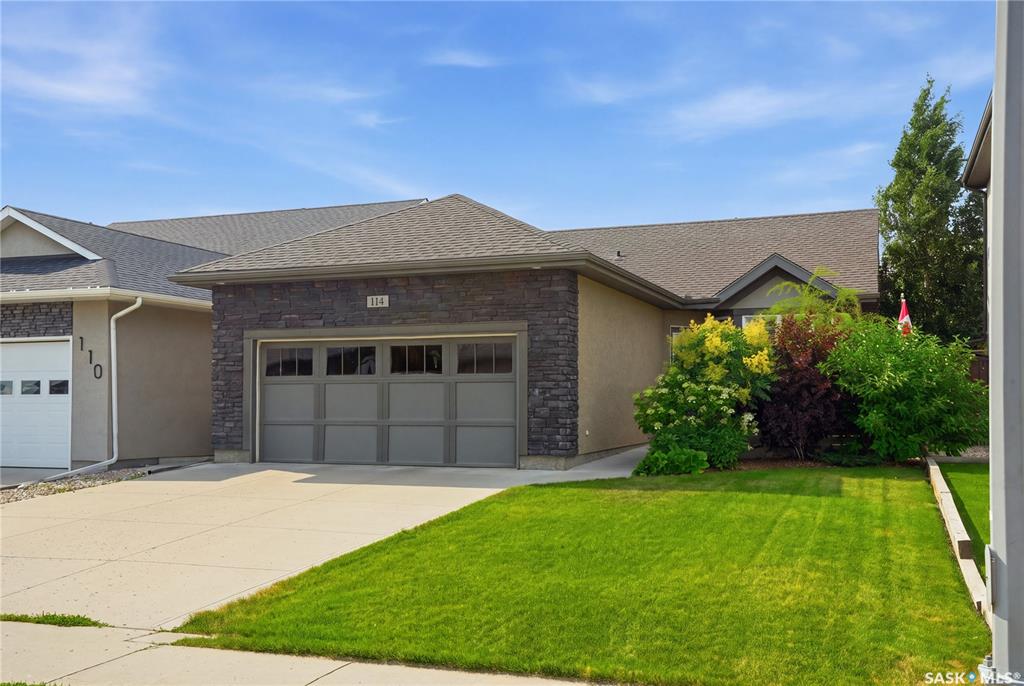
114 Senick Crescent, House for sale in Stonebridge Saskatoon , Saskatchewan , S7T 0P1

 MLS® # SK050074

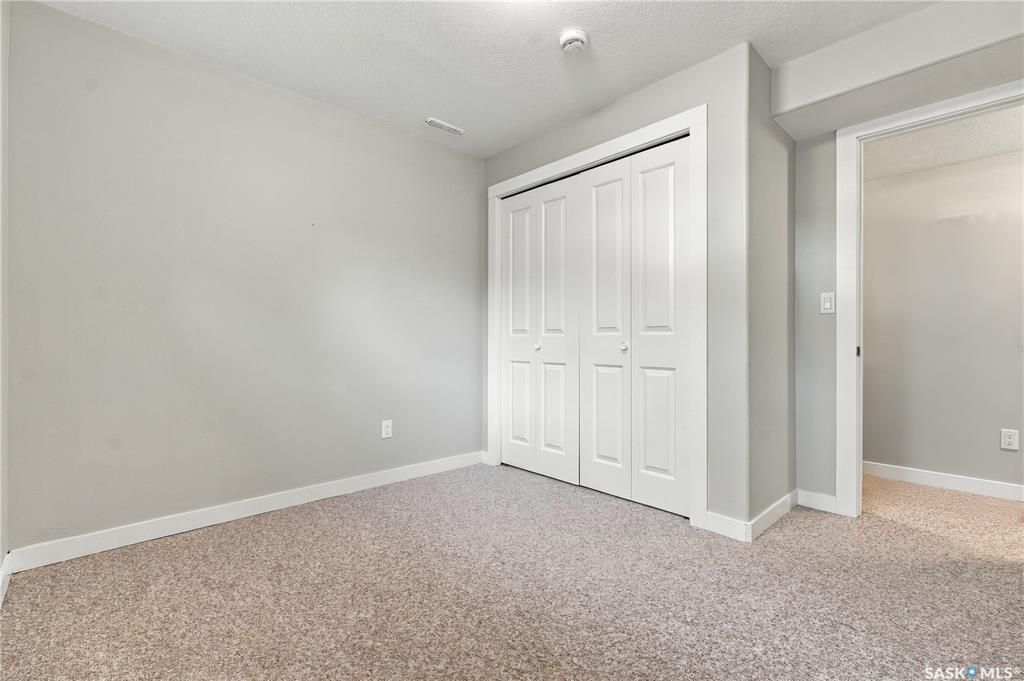
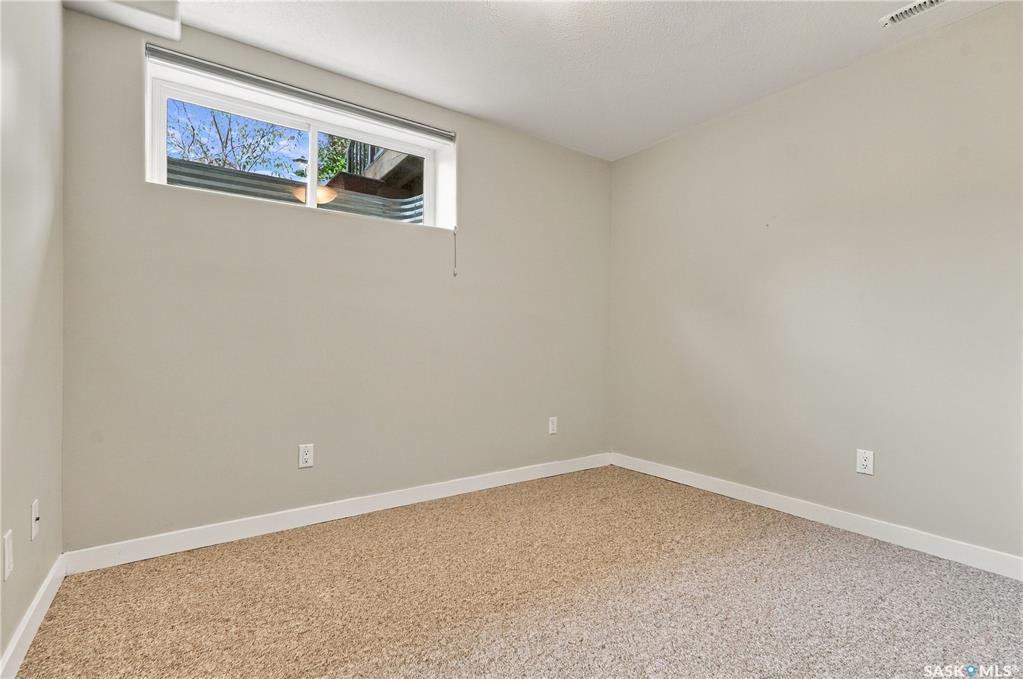
4 bedrooms

3 bathrooms

1,090 sqft

Sign up to View

Days on Market

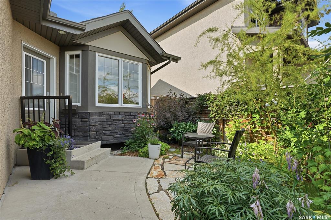
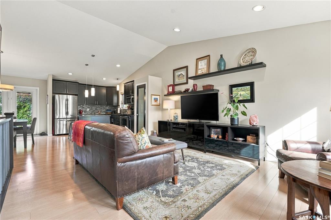
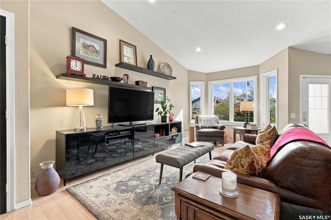
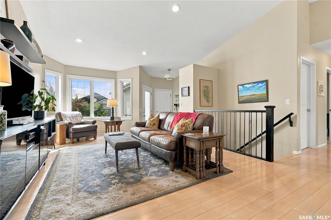
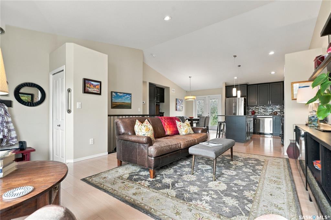
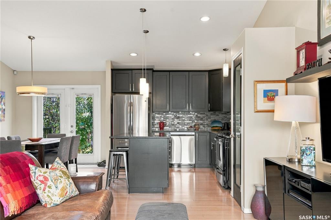
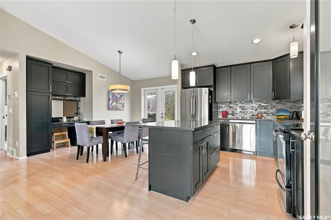
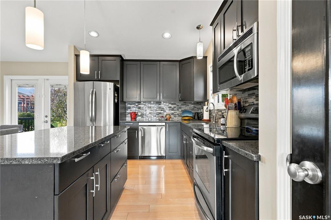
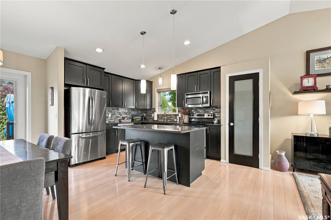
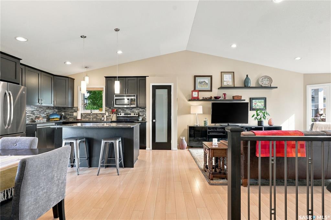
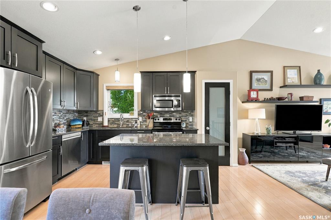
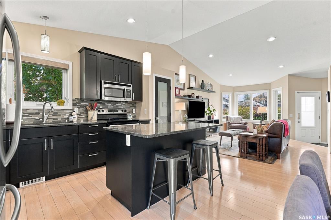
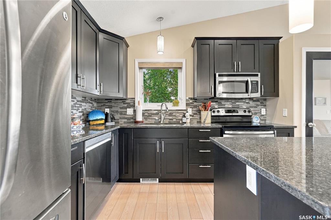
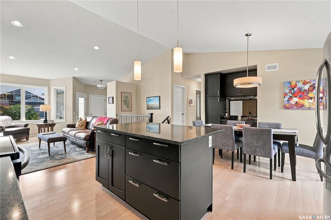
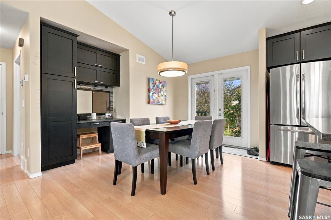
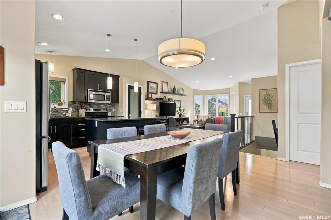
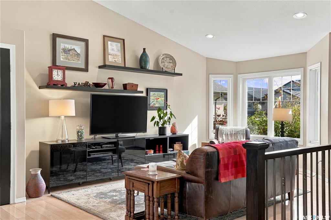
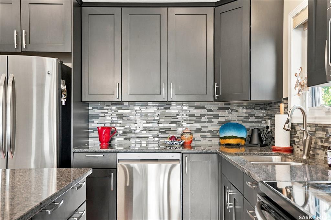
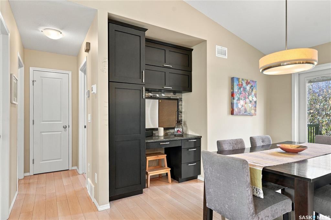
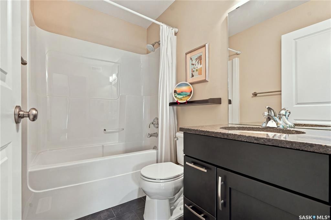
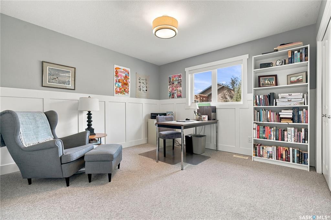
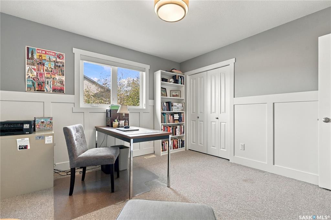
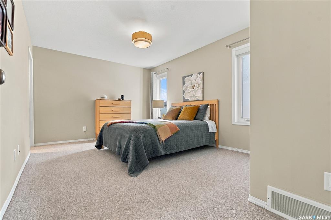
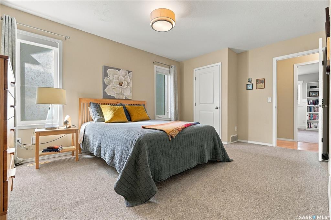
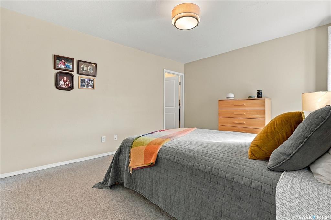
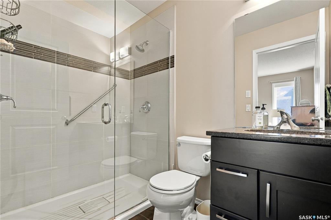
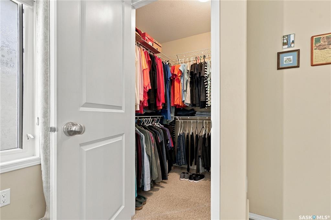
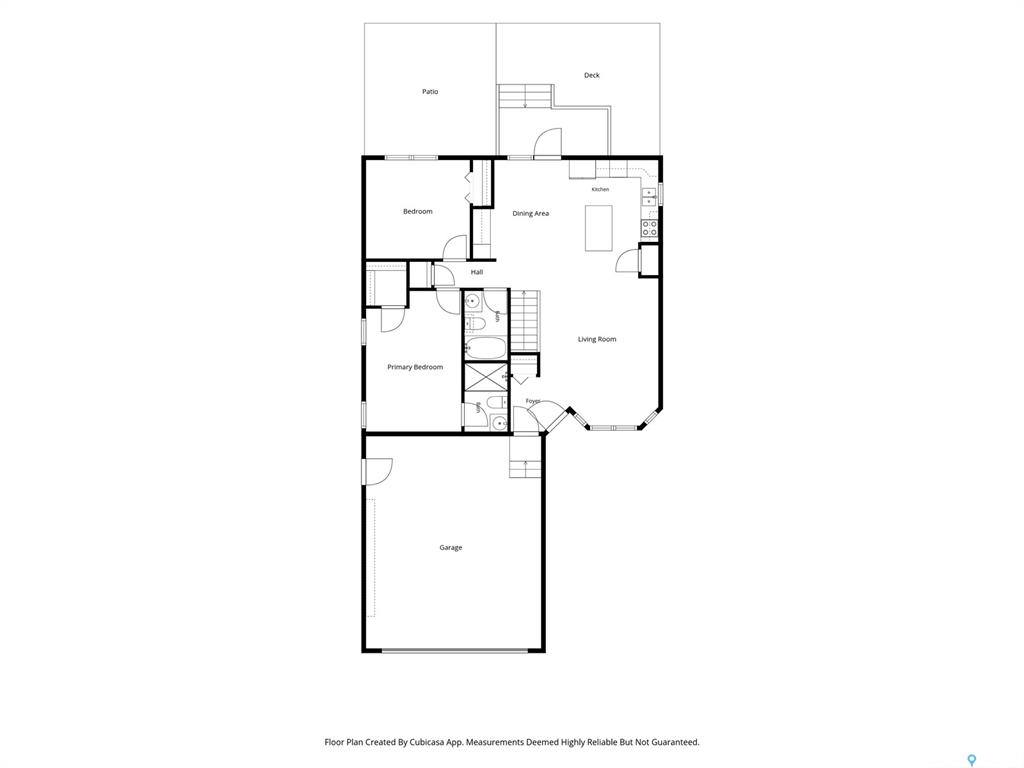
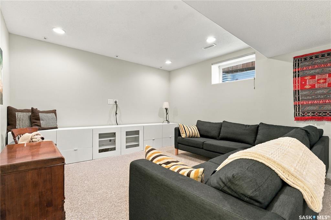
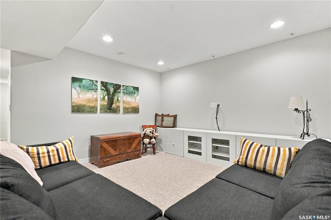
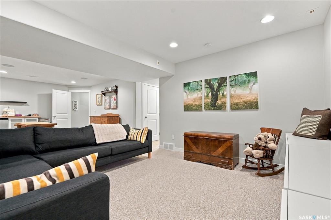
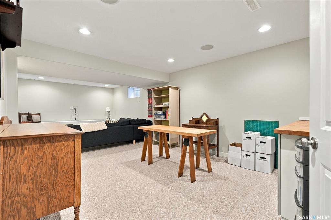
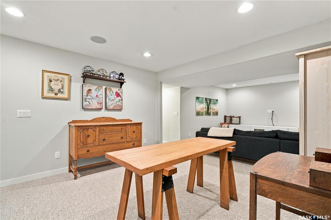
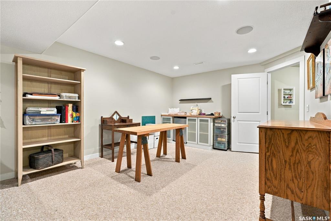
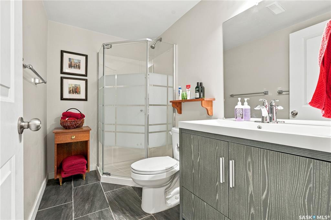
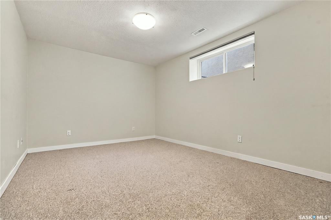
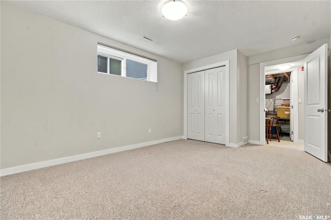
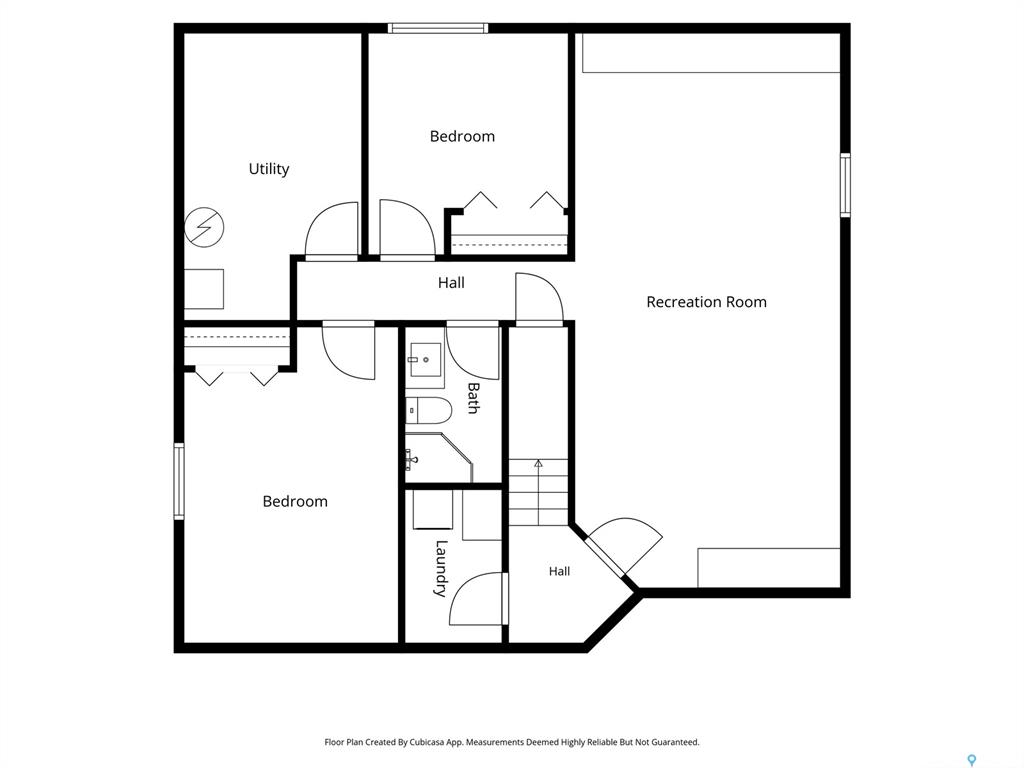
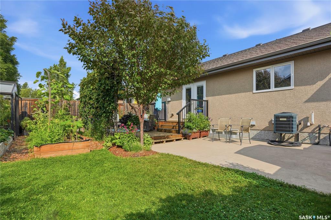
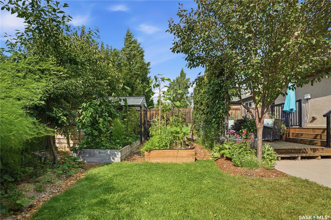
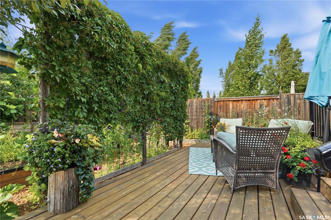
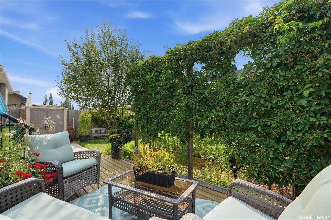
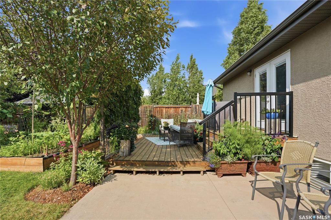
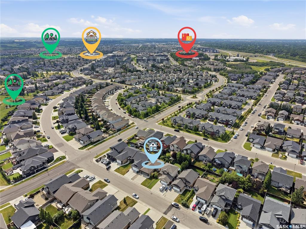
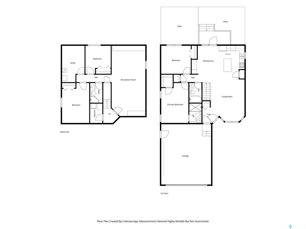
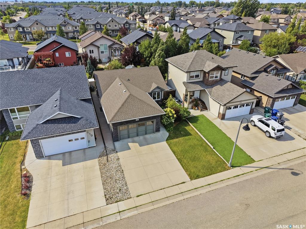
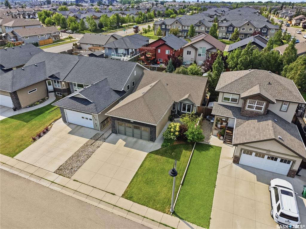
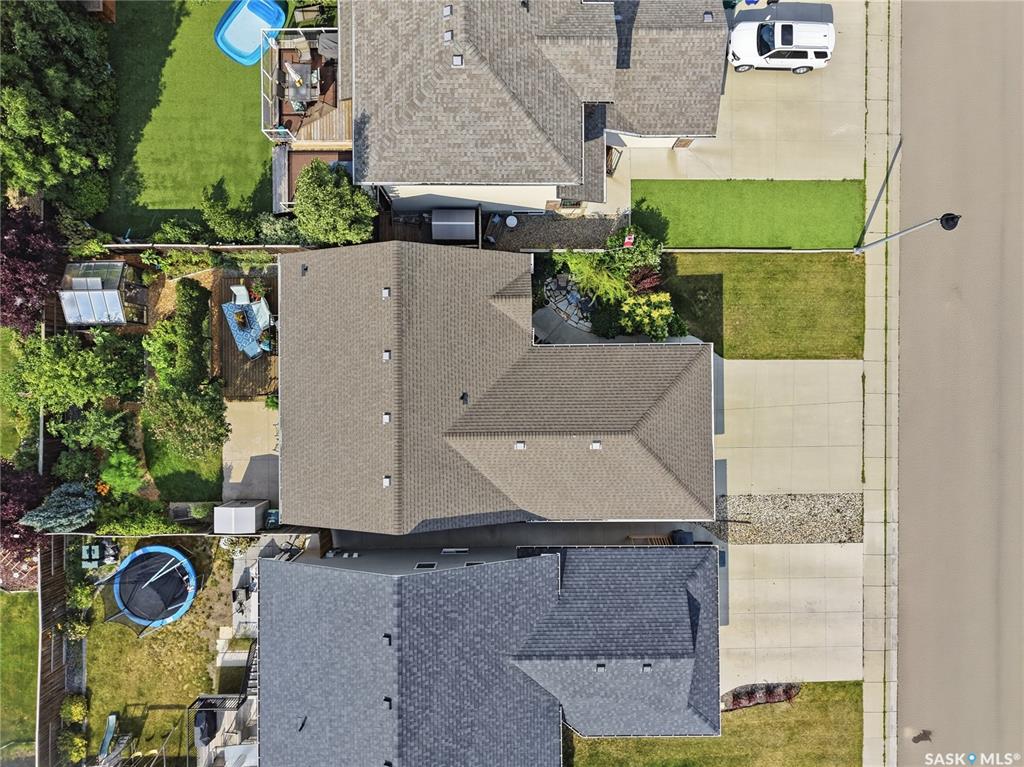
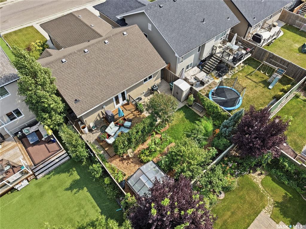
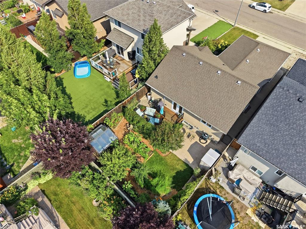
Welcome to this thoughtfully designed home in the popular Stonebridge neighbourhood, ideally located near multiple walking paths, parks and the scenic pond. The functional layout makes excellent use of every square foot. The main floor features an open-concept kitchen with a generous dining area open to the comfortable living room—an inviting space for everyday living and entertaining. Two bedrooms are located on the main level, including a spacious primary bedroom with a walk-in closet and an impressive do...

Read More

Essential Information

  • MLS® #
    SK050074
  • Year Built
    2012
  • Property Type
    Residential
  • Property Subtype
    Detached
  • Property Style
    Bungalow
  • MLS® #
    SK050074
  • Year Built
    2012
  • Property Type
    Residential
  • Property Subtype
    Detached
  • Property Style
    Bungalow
  • MLS® #
    SK050074
  • Year Built
    2012
  • Property Type
    Residential
  • Property Subtype
    Detached
  • Property Style
    Bungalow

Community Information

  • Neighbourhood
    Stonebridge
  • Postal Code
    S7T 0P1
  • Neighbourhood
    Stonebridge
  • Postal Code
    S7T 0P1
  • Neighbourhood
    Stonebridge
  • Postal Code
    S7T 0P1

Services & Amenities

  • Parking
    2 Car Attached
  • Parking
    2 Car Attached
  • Parking
    2 Car Attached

Interior

  • Heating
    Forced Air
    Natural Gas
  • Water Heater
    Included
  • Water Heater Type
    Gas
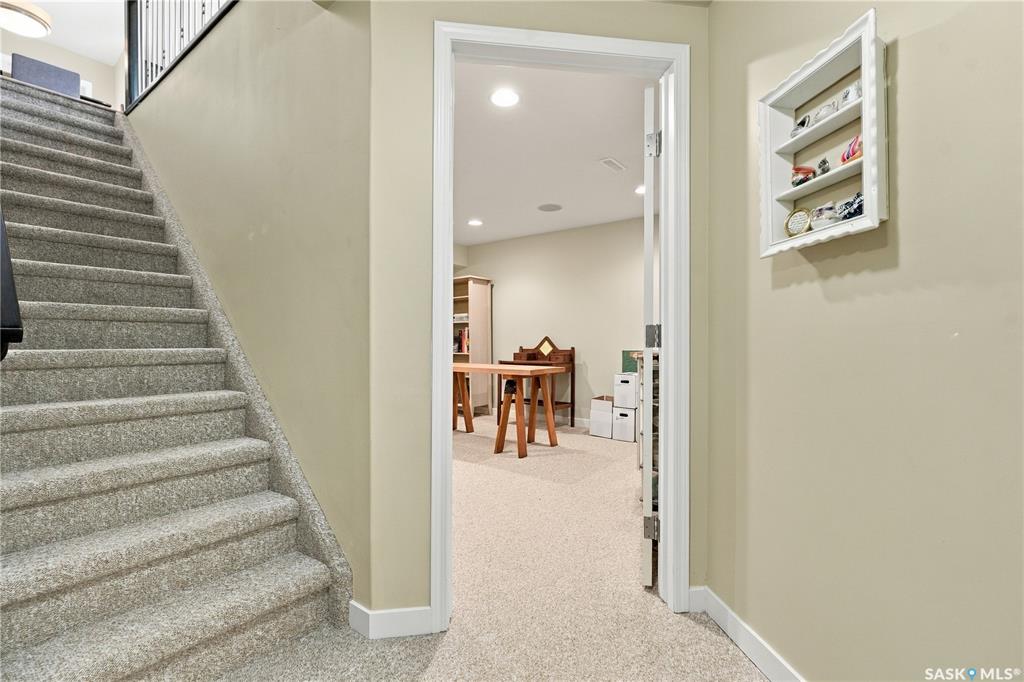
  • Basement
    Partial Basement
    Full Basement
    Fully Finished
  • Basement Walls
    Concrete
  • Heating
    Forced Air, Natural Gas
  • Water Heater
    Included
  • Water Heater Type
    Gas
  • Basement
    Partial Basement, Full Basement, Fully Finished
  • Basement Walls
    Concrete
  • Heating
    Forced Air
    Natural Gas
  • Water Heater
    Included
  • Water Heater Type
    Gas
  • Basement
    Partial Basement
    Full Basement
    Fully Finished
  • Basement Walls
    Concrete

Exterior

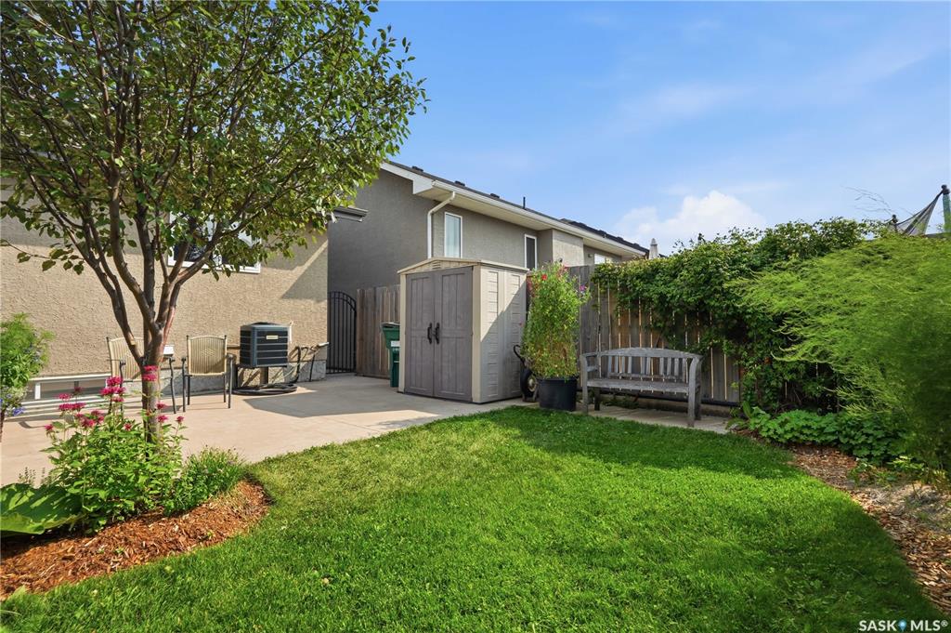
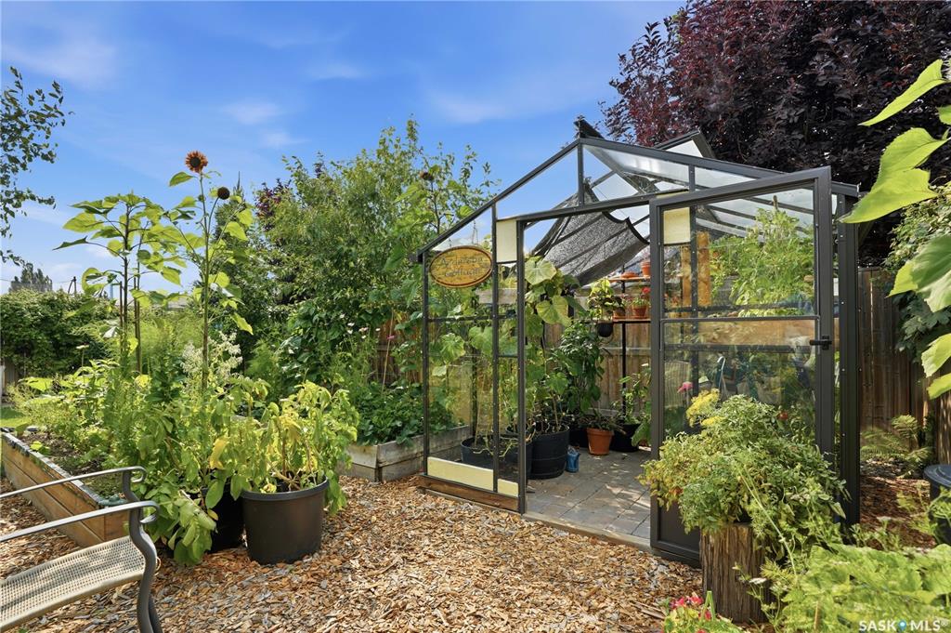
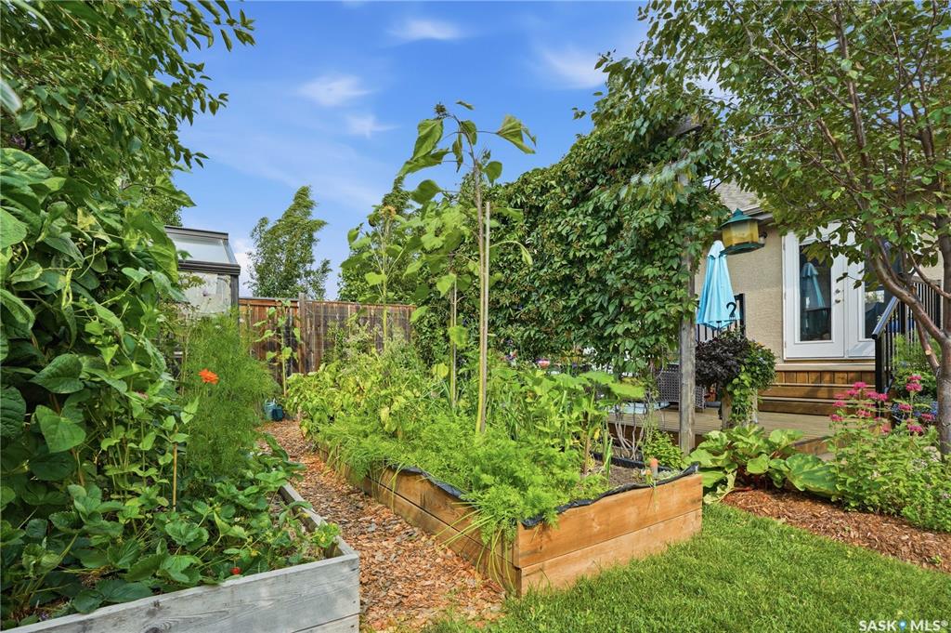
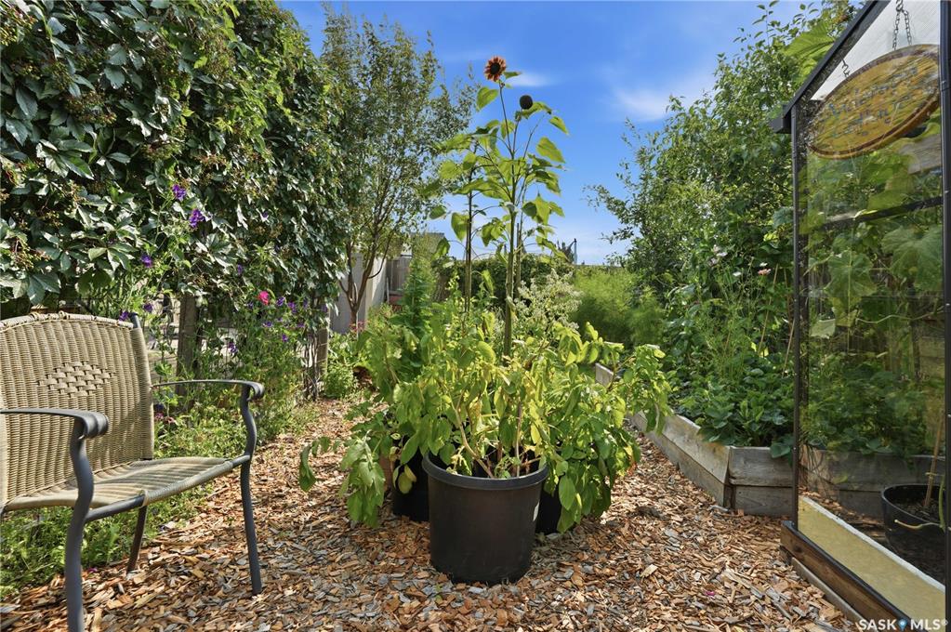
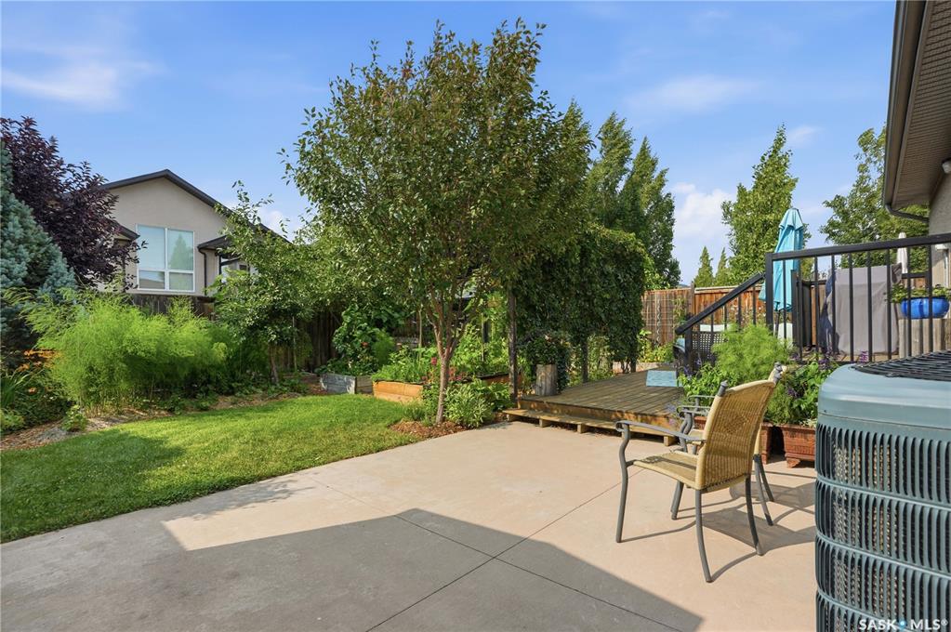
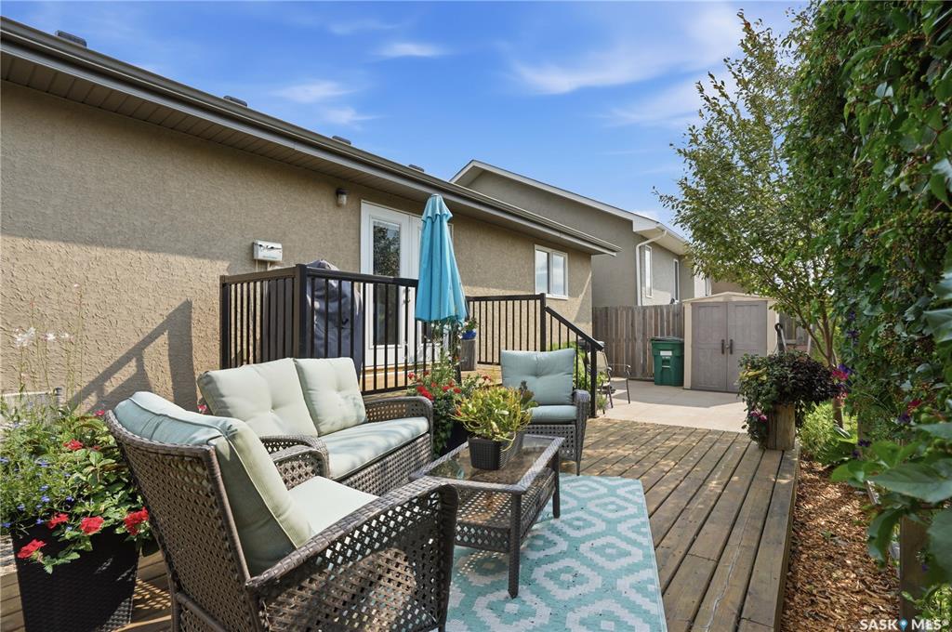
  • Lot/Exterior Features
    Deck
    Fenced
    Garden Area
    Lawn Back
    Lawn Front
    Patio
    Trees/Shrubs
  • Roof
    Asphalt Shingles
  • Lot/Exterior Features
    Deck, Fenced, Garden Area, Lawn Back, Lawn Front, Patio, Trees/Shrubs
  • Roof
    Asphalt Shingles
  • Lot/Exterior Features
    Deck
    Fenced
    Garden Area
    Lawn Back
    Lawn Front
    Patio
    Trees/Shrubs
  • Roof
    Asphalt Shingles

Additional Details

  • Taxes
    5313
  • Ownership Title
    Freehold
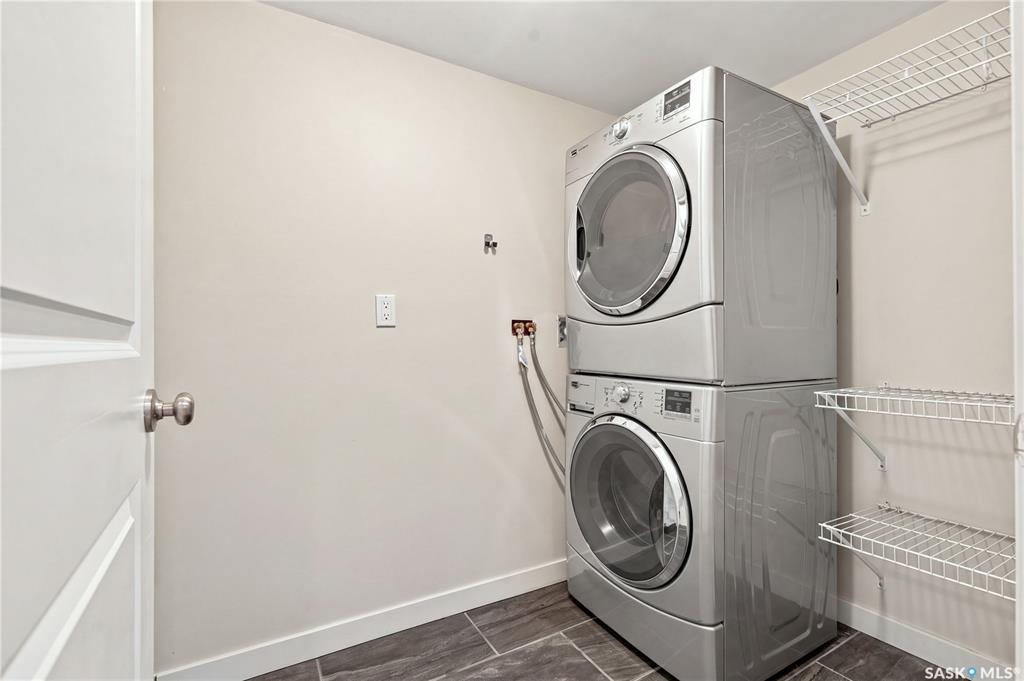
  • Included Equipment
    Dishwasher Built In
    Dryer
    Freezer
    Fridge
    Garage Door Opnr/Control(S)
    Microwave Hood Fan
    Shed(s)
    Stove
    Washer
    Window Treatment
  • Features
    Air Conditioner (Central)
    Air Exchanger
    Central Vac (R.I.)
    Floating Shelves
    Gas Bbq Hookup
    Sump Pump
    T.V. Mounts
    Underground Sprinkler
  • Taxes
    5313
  • Ownership Title
    Freehold
  • Included Equipment
    Dishwasher Built In, Dryer, Freezer, Fridge, Garage Door Opnr/Control(S), Microwave Hood Fan, Shed(s), Stove, Washer, Window Treatment
  • Features
    Air Conditioner (Central), Air Exchanger, Central Vac (R.I.), Floating Shelves, Gas Bbq Hookup, Sump Pump, T.V. Mounts, Underground Sprinkler
  • Taxes
    5313
  • Ownership Title
    Freehold
  • Included Equipment
    Dishwasher Built In
    Dryer
    Freezer
    Fridge
    Garage Door Opnr/Control(S)
    Microwave Hood Fan
    Shed(s)
    Stove
    Washer
    Window Treatment
  • Features
    Air Conditioner (Central)
    Air Exchanger
    Central Vac (R.I.)
    Floating Shelves
    Gas Bbq Hookup
    Sump Pump
    T.V. Mounts
    Underground Sprinkler

$549,800

114 Senick Crescent

Schedule Tour
Contact Agent

$2504/month
Est. Monthly Payment
$
$
%
Learn More